


Maintenance fees
$616.00
Locker
None
Exposure
-
Possession
-
Price per sqft
$409
Taxes
$3,396.06 (2026)
Outdoor space
Balcony, Patio
Age of building
38 years old
See what's nearby
Description
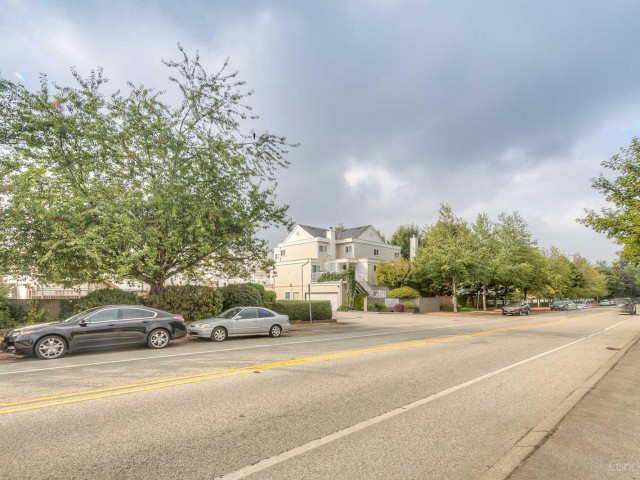
Welcome to this spacious updated 3-level townhouse in the desirable Guildford Park Estates. Well-maintained family home features 3 bedrooms plus a versatile lower-level space that can be used as a 4th bedroom. Featuring new flooring, fresh paint, and updated appliances. Enjoy abundant natural light, a cozy wood-burning fireplace, a large deck, and a spacious double attached garage. Additional features include in-suite laundry, newer roof, and a proactive strata with strata fees including maintenance reserve fund contribution. Located in a quiet inner-court setting, this home is within walking distance to schools, transit, Guildford Town Centre, T&T Supermarket, restaurants, parks, and amenities. Easy access to Highway 1, A perfect blend of comfort, space, and location for growing families.
Broker: Magsen Realty Inc.
MLS®#: R3149349
Property details
Neighbourhood:
Parking:
2
Parking type:
Detached Garage
Property type:
Townhouse
Heating type:
Baseboard,
Style:
Townhouse
Ensuite laundry:
No
MLS Size:
1701 sqft
Listed on:
Jul 23, 2026
Show all details
Rooms
| Name | Size | Features |
|---|---|---|
Living Room | 11.00 x 18.75 ft | |
Dining Room | 11.08 x 12.33 ft | |
Kitchen | 8.08 x 8.42 ft |
Show all
Instant estimate:
orto view instant estimate
$24,191
lower than listed pricei
High
$696,102
Mid
$670,809
Low
$650,633
Have a home? See what it's worth with an instant estimate
Use our AI-assisted tool to get an instant estimate of your home's value, up-to-date neighbourhood sales data, and tips on how to sell for more.
Included in Maintenance Fees
Garbage Pickup
Gardening
Management

1/40
$735,000
101 days
3BD
3BA
2 Parking
1,575 sqft
Maint. Fee $588
MLS#: R3141296
Team 3000 Realty Ltd.

1/21
$739,000
52 days
4BD
2BA
2 Parking
1,750 sqft
Maint. Fee $411
MLS#: R3157622
Royal Pacific Realty (Kingsway) Ltd.

1/1
$635,000
65 days
3+1BD
3BA
1 Parking
1,590 sqft
Maint. Fee $343
MLS#: R3151832
Woodhouse Realty

1/32
$689,000
74 days
3BD
2BA
3 Parking
1,560 sqft
Maint. Fee $280
MLS#: R3149191
Century 21 Coastal Realty Ltd.
