


Maintenance fees
$496.23
Locker
None
Exposure
-
Possession
-
Price per sqft
$443
Taxes
$3,654.42 (2026)
Outdoor space
Balcony, Patio
Age of building
37 years old
See what's nearby
Description
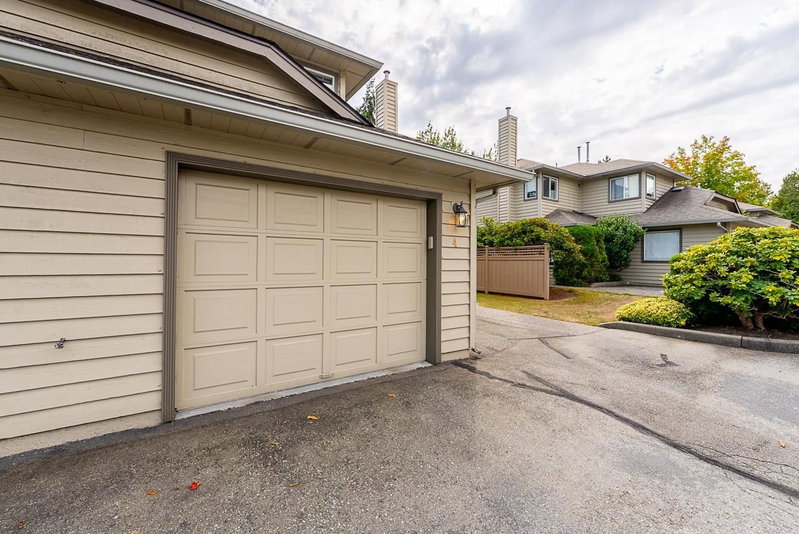
Welcome to WESTWOOD ESTATES! Rarely available 3 bed, 3 bath DUPLEX-STYLE townhouse offering the space and privacy of a detached home in a quiet, well-maintained Guildford community. The spacious 2-level layout features a bright formal living room with fireplace, separate dining room, plus a generous kitchen and family room opening to the private patio and yard. Upstairs are 3 well-sized bedrooms, including an oversized primary with excellent closet space and a full ensuite with double sinks, soaker tub and separate shower. Main-floor powder room, separate laundry, built-in vacuum, garage and driveway parking. Walk to Johnston Heights Secondary, transit and everyday amenities, with Guildford Town Centre, T&T and Highway 1 just minutes away.
Broker: Oakwyn Realty Ltd.
MLS®#: R3159856
Property details
Neighbourhood:
Parking:
2
Parking type:
Detached Garage
Property type:
Condo Townhouse
Heating type:
Electric,
Style:
Townhouse
Ensuite laundry:
Yes
MLS Size:
1895 sqft
Listed on:
Sep 8, 2026
Show all details
Rooms
| Name | Size | Features |
|---|---|---|
Eating Area | 8.25 x 9.83 ft | |
Family Room | 11.67 x 14.00 ft | |
Kitchen | 9.75 x 9.00 ft |
Show all
Instant estimate:
orto view instant estimate
$25,185
lower than listed pricei
High
$844,500
Mid
$813,815
Low
$789,338
Have a home? See what it's worth with an instant estimate
Use our AI-assisted tool to get an instant estimate of your home's value, up-to-date neighbourhood sales data, and tips on how to sell for more.
Outdoor Patio
Included in Maintenance Fees
Garbage Pickup
Gardening
Management
Recreation Facility
Water

1/33
$799,000
37 days
3BD
3BA
2 Parking
1,795 sqft
Maint. Fee $468
MLS#: R3164308
Stonehaus Realty Corp.

1/34
$799,000
9 days
3BD
3BA
2 Parking
2,038 sqft
Maint. Fee $593
MLS#: R3174132
Royal LePage West Real Estate Services

1/21
$739,000
59 days
4BD
2BA
2 Parking
1,750 sqft
Maint. Fee $411
MLS#: R3157622
Royal Pacific Realty (Kingsway) Ltd.

1/38
$839,900
33 days
3BD
3BA
3 Parking
1,739 sqft
Maint. Fee $438
MLS#: R3164725
Sutton Group-West Coast Realty (Langley)
