


Maintenance fees
$453.15
Locker
Owned
Exposure
-
Possession
-
Price per sqft
$625
Taxes
$2,449.26 (2025)
Outdoor space
-
Age of building
16 years old
See what's nearby
Description
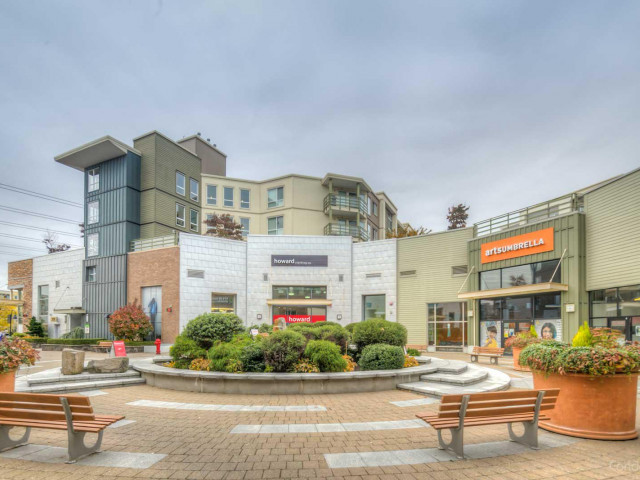
Welcome to Summit House, where comfort, convenience, and modern updates come together in this beautifully refreshed home. This inviting 2-bedroom, 2-bathroom unit is move-in ready and features new flooring, plush carpeting, and a fresh coat of paint throughout. Ideally located just steps from Morgan Crossing, you’ll enjoy effortless access to an incredible selection of shops, restaurants, and everyday essentials. The building’s elevator provides easy access throughout, making daily living simple and convenient. Residents of Summit House enjoy a variety of amenities, including a guest suite for visiting friends and family, secure storage, and ample visitor parking. Experience the perfect balance of lifestyle and location in this welcoming South Surrey community.
Broker: eXp Realty of Canada Inc.
MLS®#: R3115561
Property details
Neighbourhood:
Parking:
Yes
Parking type:
Underground
Property type:
Condo Apt
Heating type:
Baseboard,
Style:
Apartment/Condo
Ensuite laundry:
No
MLS Size:
856 sqft
Listed on:
Apr 24, 2026
Show all details
Rooms
| Name | Size | Features |
|---|---|---|
Living Room | 11.58 x 11.42 ft | |
Dining Room | 6.17 x 11.42 ft | |
Kitchen | 8.08 x 11.25 ft |
Show all
Instant estimate:
orto view instant estimate
$25,423
lower than listed pricei
High
$528,699
Mid
$509,577
Low
$494,596
Have a home? See what it's worth with an instant estimate
Use our AI-assisted tool to get an instant estimate of your home's value, up-to-date neighbourhood sales data, and tips on how to sell for more.
Included in Maintenance Fees
Water
Heat
Garbage Pickup
Gardening
Hot Water
Management
Snow Removal

1/26
$529,999
7 days
2BD
2BA
1 Parking
925 sqft
Maint. Fee $510
MLS#: R3174316
Century 21 Coastal Realty Ltd.

1/28
$569,900
13 days
2BD
2BA
1 Parking
838 sqft
Maint. Fee $473
MLS#: R3173902
eXp Realty of Canada Inc.

1/26
$535,000
51 days
2BD
2BA
1 Parking
813 sqft
Maint. Fee $445
MLS#: R3159802
Sutton Group-West Coast Realty (Surrey/24)

1/30
$585,000
75 days
2BD
2BA
2 Parking
830 sqft
Maint. Fee $451
MLS#: R3153767
Magsen Realty Inc.
