


Maintenance fees
$509.79
Locker
Owned
Exposure
-
Possession
-
Price per sqft
$573
Taxes
$2,565 (2026)
Outdoor space
Balcony, Patio
Age of building
16 years old
See what's nearby
Description
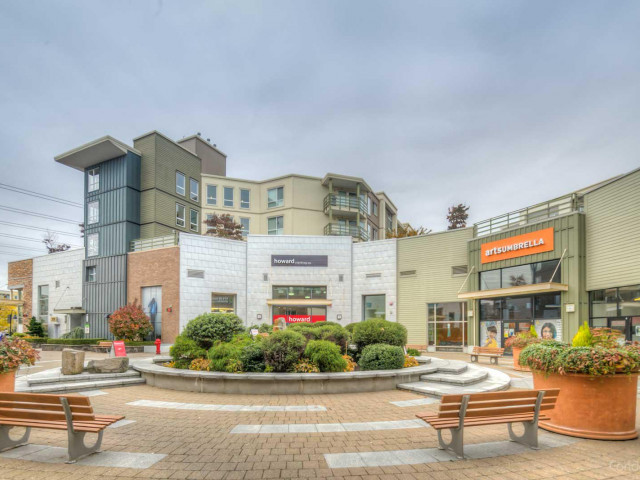
Welcome to a bright and spacious east-facing 2-bedroom, 2-bathroom condo in the sought-after Arc at Morgan Crossing! This beautiful 925 sq. ft. 3rd-floor unit features large windows, peaceful garden courtyard views, a cozy fireplace, private 107 sq ft balcony, laminate flooring, quartz countertops, stainless steel GE Profile appliances, and a spacious walk-in closet. Enjoy the courtyard BBQ area and firepits, plus 1 parking stall and 1 storage locker. Unbeatable location just steps from shopping, restaurants, Starbucks, Thrifty Foods, Lululemon, and Fitness World, with Sunnyside Elementary and Semiahmoo Secondary nearby. A perfect blend of comfort, style, and convenience! Some photos are AI-staged for illustration purposes only.
Broker: Century 21 Coastal Realty Ltd.
MLS®#: R3174316
Property details
Neighbourhood:
Parking:
Yes
Parking type:
Detached Garage
Property type:
Condo Apt
Heating type:
Baseboard,
Style:
Apartment/Condo
Ensuite laundry:
Yes
MLS Size:
925 sqft
Listed on:
Oct 14, 2026
Show all details
Rooms
| Name | Size | Features |
|---|---|---|
Living Room | 11.58 x 13.92 ft | |
Dining Room | 6.67 x 12.33 ft | |
Kitchen | 8.42 x 12.17 ft |
Show all
Instant estimate:
orto view instant estimate
$16,002
lower than listed pricei
High
$533,285
Mid
$513,997
Low
$498,885
Have a home? See what it's worth with an instant estimate
Use our AI-assisted tool to get an instant estimate of your home's value, up-to-date neighbourhood sales data, and tips on how to sell for more.
Included in Maintenance Fees
Heat
Garbage Pickup
Gardening
Hot Water
Management
Snow Removal

1/25
$579,000
10 days
2BD
2BA
1 Parking
835 sqft
Maint. Fee $451
MLS#: R3178288
RE/MAX Select Properties

1/28
$569,900
25 days
2BD
2BA
1 Parking
838 sqft
Maint. Fee $473
MLS#: R3173902
eXp Realty of Canada Inc.

1/26
$535,000
64 days
2BD
2BA
1 Parking
813 sqft
Maint. Fee $445
MLS#: R3159802
Sutton Group-West Coast Realty (Surrey/24)

1/18
$574,888
239 days
2BD
2BA
1 Parking
830 sqft
Maint. Fee $452
MLS#: R3096867
Sutton Premier Realty
