


Maintenance fees
$451.00
Locker
Owned
Exposure
-
Possession
-
Price per sqft
$705
Taxes
$2,483.71 (2026)
Outdoor space
-
Age of building
16 years old
See what's nearby
Description
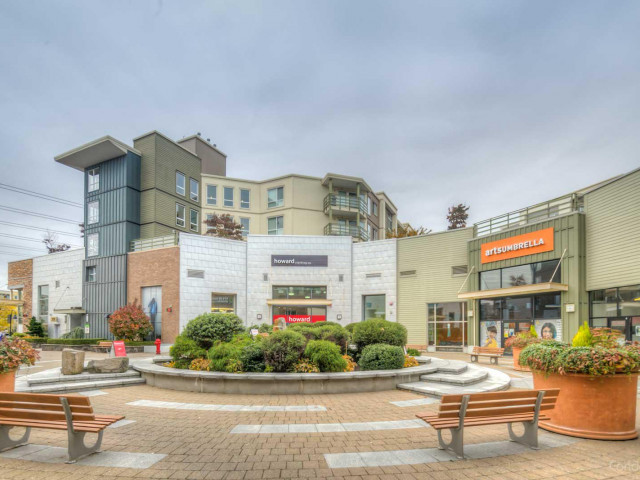
Elevated South Surrey living awaits at The Summit at Morgan Crossing! This beautifully maintained 2 bed, 2 bath top-floor home shows like new. Enjoy spectacular North Shore Mountain views, soaring 11' ceilings, oversized windows, and a bright open-concept layout with no wasted space. The stylish kitchen features a large island, while the spacious primary bedroom offers a full ensuite. Includes 2 side-by-side parking stalls and access to over an acre of private rooftop outdoor space. Enjoy 60+ shops, restaurants, cafés, fitness facilities and everyday services just steps away. Close to top-rated schools, Hwy 99, King George Blvd and the planned South Surrey Costco. A rare blend of views, privacy and convenience in a sought-after community.
Broker: Magsen Realty Inc.
MLS®#: R3153767
Property details
Neighbourhood:
Parking:
2
Parking type:
Underground
Property type:
Condo Apt
Heating type:
Baseboard,
Style:
Apartment/Condo
Ensuite laundry:
No
MLS Size:
830 sqft
Listed on:
Aug 7, 2026
Show all details
Rooms
| Name | Size | Features |
|---|---|---|
Living Room | 10.00 x 16.67 ft | |
Kitchen | 8.50 x 12.00 ft | |
Primary Bedroom | 10.00 x 12.00 ft |
Show all
Instant estimate:
orto view instant estimate
$15,436
lower than listed pricei
High
$590,937
Mid
$569,564
Low
$552,819
Have a home? See what it's worth with an instant estimate
Use our AI-assisted tool to get an instant estimate of your home's value, up-to-date neighbourhood sales data, and tips on how to sell for more.
Included in Maintenance Fees
Water
Heat
Garbage Pickup
Gardening
Hot Water
Management
Snow Removal

1/26
$535,000
36 days
2BD
2BA
1 Parking
813 sqft
Maint. Fee $445
MLS#: R3159802
Sutton Group-West Coast Realty (Surrey/24)

1/25
$599,000
105 days
2BD
2BA
1 Parking
835 sqft
Maint. Fee $451
MLS#: R3139169
RE/MAX Select Properties

1/28
$579,900
105 days
2BD
2BA
1 Parking
838 sqft
Maint. Fee $425
MLS#: R3138094
eXp Realty of Canada, Inc.

1/33
$535,000
165 days
2BD
2BA
1 Parking
856 sqft
Maint. Fee $453
MLS#: R3115561
eXp Realty of Canada Inc.
