


Maintenance fees
$472.93
Locker
None
Exposure
-
Possession
-
Price per sqft
$680
Taxes
$2,476.86 (2026)
Outdoor space
Balcony, Patio
Age of building
16 years old
See what's nearby
Description
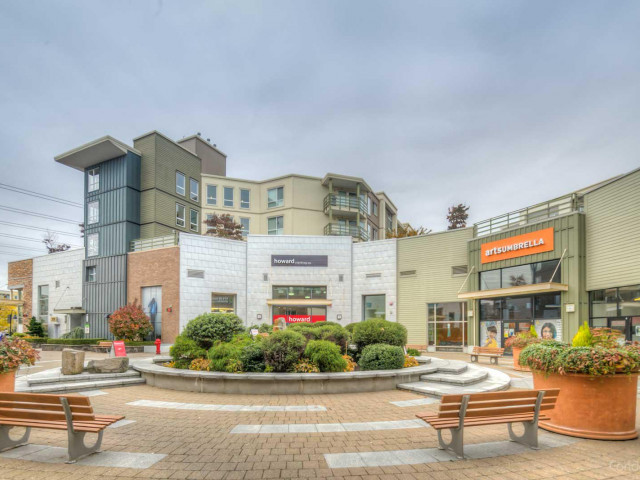
Welcome to The Summit at Morgan Crossing, one of South Surrey's most sought-after communities! This bright and spacious 2 Bed 2 Bath condo offers modern living in the heart of Morgan Crossing, with shopping, restaurants, cafés, fitness facilities, and everyday conveniences just steps from your door. Featuring an open-concept layout, contemporary finishes, a functional kitchen with ample cabinetry, and a generous living area perfect for entertaining. Enjoy a private patio, spacious bedrooms, and the convenience of secure parking and storage. This resort-style residence is the perfect blend of comfort and style. Outstanding school catchment, including Semiahmoo Secondary, Sunnyside Elementary, and the Southridge School.
Broker: eXp Realty of Canada Inc.
MLS®#: R3173902
Property details
Neighbourhood:
Parking:
Yes
Parking type:
Underground
Property type:
Condo Apt
Heating type:
Baseboard,
Style:
Apartment/Condo
Ensuite laundry:
No
MLS Size:
838 sqft
Listed on:
Oct 8, 2026
Show all details
Rooms
| Name | Size | Features |
|---|---|---|
Living Room | 9.67 x 11.67 ft | |
Primary Bedroom | 9.92 x 11.67 ft | |
Bedroom | 8.17 x 11.08 ft |
Show all
Instant estimate:
orto view instant estimate
$30,170
lower than listed pricei
High
$559,983
Mid
$539,730
Low
$523,862
Have a home? See what it's worth with an instant estimate
Use our AI-assisted tool to get an instant estimate of your home's value, up-to-date neighbourhood sales data, and tips on how to sell for more.
Included in Maintenance Fees
Heat
Garbage Pickup
Gardening
Hot Water
Management
Snow Removal

1/31
$558,000
5 days
2BD
2BA
2 Parking
830 sqft
Maint. Fee $440
MLS#: R3183561
Magsen Realty Inc.

1/28
$525,000
13 days
2BD
2BA
1 Parking
813 sqft
Maint. Fee $445
MLS#: R3180967
Sutton Group-West Coast Realty (Surrey/24)

1/25
$579,000
24 days
2BD
2BA
1 Parking
835 sqft
Maint. Fee $451
MLS#: R3178288
RE/MAX Select Properties

1/1
$585,000
240 days
2BD
2BA
1 Parking
828 sqft
Maint. Fee $452
MLS#: R3102215
Renanza Realty Inc.
