


Maintenance fees
$475.06
Locker
None
Exposure
-
Possession
-
Price per sqft
$476
Taxes
$2,304.57 (2026)
Outdoor space
Balcony, Patio
Age of building
35 years old
See what's nearby
Description
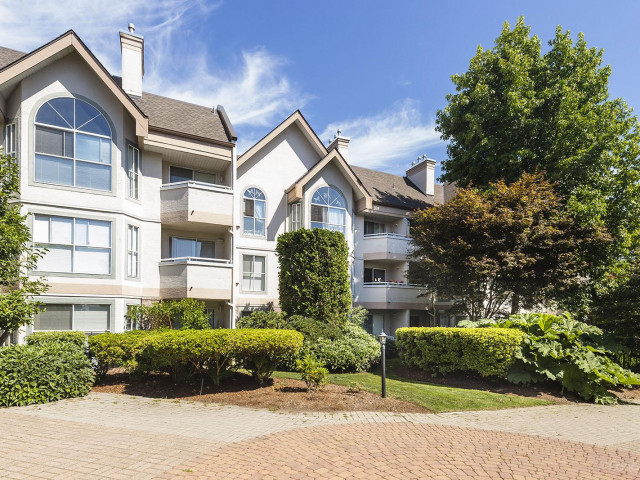
The Highlands' spacious home features wheelchair accessible wide hallway, huge laundry room, two full bathrooms, generous walk-in closet, in-floor heating, and large windows equipped with privacy blinds. Bright living room with cozy gas fireplace (gas included in strata fee)! New central heating system installed in 2023. Comes with one lockers and one underground parking stalls, extra parking and locker available to rent. Conveniently and centrally located to multiple malls and stores, churches/temples and transit. Schools in catchment include: Cougar Creek Elementary and Tamanawis Secondary.
Broker: RA Realty Alliance Inc.
MLS®#: R3149152
Property details
Neighbourhood:
Parking:
Yes
Parking type:
Underground
Property type:
Condo Apt
Heating type:
Radiant
Style:
Apartment/Condo
Ensuite laundry:
Yes
MLS Size:
1009 sqft
Listed on:
Jul 22, 2026
Show all details
Rooms
| Name | Size | Features |
|---|---|---|
Primary Bedroom | 11.33 x 12.33 ft | |
Bedroom | 11.08 x 10.25 ft | |
Walk-In Closet | 5.83 x 8.42 ft |
Show all
Instant estimate:
orto view instant estimate
$18,937
lower than listed pricei
High
$478,365
Mid
$461,063
Low
$447,508
Have a home? See what it's worth with an instant estimate
Use our AI-assisted tool to get an instant estimate of your home's value, up-to-date neighbourhood sales data, and tips on how to sell for more.
Elevator
Outdoor Patio
Included in Maintenance Fees
Heat
Water
Garbage Pickup
Gardening
Hot Water
Management

1/22
$425,000
75 days
2BD
2BA
1 Parking
1,031 sqft
Maint. Fee $500
MLS#: R3150245
Woodhouse Realty

1/39
$489,900
96 days
2BD
2BA
1 Parking
1,069 sqft
Maint. Fee $497
MLS#: R3143470
Woodhouse Realty

1/25
$524,900
12 days
2BD
2BA
1 Parking
1,032 sqft
Maint. Fee $512
MLS#: R3170708
Royal LePage Sussex

1/15
$499,000
72 days
2BD
2BA
2 Parking
873 sqft
Maint. Fee $396
MLS#: R3150835
Century 21 Coastal Realty Ltd.
