


Maintenance fees
$500.06
Locker
Owned
Exposure
-
Possession
-
Price per sqft
$412
Taxes
$2,295.67 (2026)
Outdoor space
-
Age of building
35 years old
See what's nearby
Description
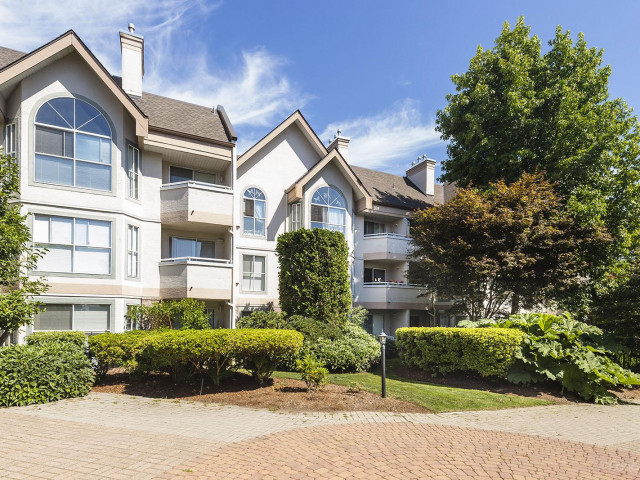
Welcome to this bright and spacious 1-bedroom+ Den, 2-bathroom condo featuring a versatile flex room that's perfect as a second bedroom, home office, or nursery. Ideally located in the heart of Strawberry Hill, this move-in-ready home offers the perfect blend of comfort and convenience. Just steps from Strawberry Hill Park and minutes to shopping, schools, restaurants, transit, and recreation, everything you need is within easy reach. Whether you're a first-time buyer, young family, or investor, this functional layout offers endless possibilities. Don't miss your opportunity to own a beautiful home in one of Surrey's most desirable and convenient communities!
Broker: Woodhouse Realty
MLS®#: R3150245
Property details
Neighbourhood:
Parking:
Yes
Parking type:
Underground
Property type:
Condo Apt
Heating type:
Hot Water,
Style:
Apartment/Condo
Ensuite laundry:
Yes
MLS Size:
1031 sqft
Listed on:
Jul 28, 2026
Show all details
Rooms
| Name | Size | Features |
|---|---|---|
Foyer | 3.67 x 6.25 ft | |
Laundry | 6.00 x 8.08 ft | |
Dining Room | 12.00 x 9.75 ft |
Show all
Instant estimate:
orto view instant estimate
$12,324
lower than listed pricei
High
$428,162
Mid
$412,676
Low
$400,544
Have a home? See what it's worth with an instant estimate
Use our AI-assisted tool to get an instant estimate of your home's value, up-to-date neighbourhood sales data, and tips on how to sell for more.
Elevator
Outdoor Patio
Included in Maintenance Fees
Heat
Water
Garbage Pickup
Gardening
Hot Water
Management

1/15
$414,888
102 days
2BD
1BA
2 Parking
1,004 sqft
Maint. Fee $478
MLS#: R3143730
Sutton Group - Supreme Realty Corporation

1/32
$399,000
80 days
1BD
1BA
2 Parking
878 sqft
Maint. Fee $320
MLS#: R3150986
eXp Realty of Canada, Inc.

1/32
$399,000
88 days
2BD
1BA
1 Parking
927 sqft
Maint. Fee $470
MLS#: R3148170
Sutton Group-West Coast Realty (Surrey/24)

1/2
$429,900
33 days
2BD
1BA
1 Parking
946 sqft
Maint. Fee $535
MLS#: R3165161
City 2 City Real Estate Services Inc.
