


Maintenance fees
$511.95
Locker
Owned
Exposure
-
Possession
-
Price per sqft
$509
Taxes
$2,327.2 (2026)
Outdoor space
Balcony, Patio
Age of building
34 years old
See what's nearby
Description
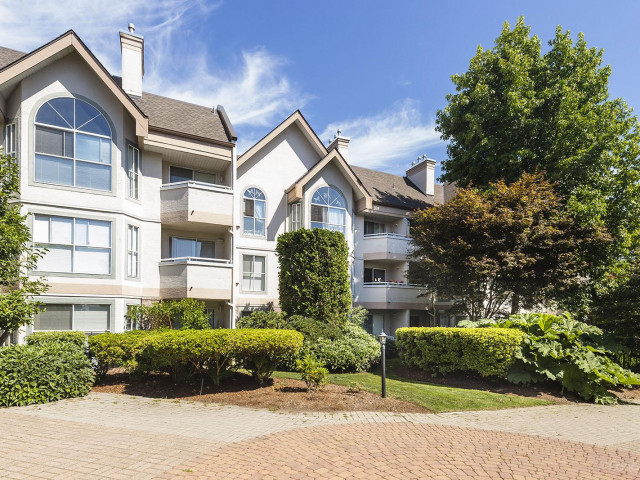
Welcome to The Highlands! Enjoy amazing walkability with public transit, grocery stores, coffee shops, fast food and everyday amenities just steps away, plus an elementary school conveniently located just one block from home. This bright and spacious ground-floor condo offers an open, inviting layout with a generous dining area and large living room, along with the kitchen overlooking the main living space. Featuring 2 bright bedrooms and 2 bathrooms, the home offers a desirable west-facing exposure and a private patio overlooking a peaceful tree-lined setting—an ideal spot to enjoy the afternoon and evening sun while surrounded by privacy and serenity. Building amenities include a bike room, and social/recreational room. One underground parking stall and one storage locker.
Broker: Royal LePage Sussex
MLS®#: R3170708
Property details
Neighbourhood:
Parking:
Yes
Parking type:
Underground
Property type:
Condo Apt
Heating type:
Natural Ga
Style:
Apartment/Condo
Ensuite laundry:
No
MLS Size:
1032 sqft
Listed on:
Sep 29, 2026
Show all details
Rooms
| Name | Size | Features |
|---|---|---|
Kitchen | 9.25 x 12.67 ft | |
Dining Room | 12.67 x 12.75 ft | |
Living Room | 12.50 x 17.92 ft |
Show all
Instant estimate:
orto view instant estimate
$21,955
lower than listed pricei
High
$521,818
Mid
$502,945
Low
$488,158
Have a home? See what it's worth with an instant estimate
Use our AI-assisted tool to get an instant estimate of your home's value, up-to-date neighbourhood sales data, and tips on how to sell for more.
Elevator
Outdoor Patio
Included in Maintenance Fees
Heat
Water
Garbage Pickup
Gardening
Hot Water
Management

1/20
$565,000
66 days
2BD
2BA
1 Parking
1,015 sqft
Maint. Fee $509
MLS#: R3155442
YPA Your Property Agent

1/21
$549,999
94 days
2BD
2BA
1 Parking
1,047 sqft
Maint. Fee $510
MLS#: R3147546
Century 21 Coastal Realty Ltd.

1/35
$480,000
89 days
2BD
2BA
1 Parking
1,009 sqft
Maint. Fee $475
MLS#: R3149152
RA Realty Alliance Inc.

1/39
$489,900
104 days
2BD
2BA
1 Parking
1,069 sqft
Maint. Fee $497
MLS#: R3143470
Woodhouse Realty
