


Maintenance fees
$497.35
Locker
None
Exposure
-
Possession
-
Price per sqft
$458
Taxes
$2,266.69 (2025)
Outdoor space
Balcony, Patio
Age of building
33 years old
See what's nearby
Description
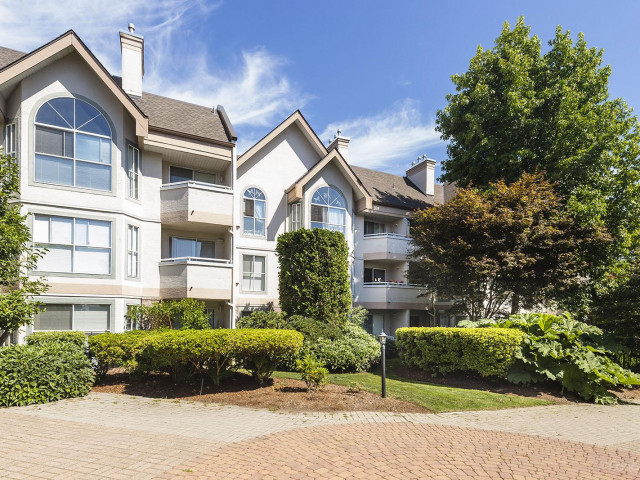
Welcome to this stunning fully renovated 2 bed 2 bath ground-floor home offering 1,069 sq. ft. of stylish, move-in-ready living. The highlight is the massive private patio and lush green lawn—perfect for entertaining, summer BBQs, kids, pets, gardening, or simply relaxing outdoors. Inside, enjoy the warmth of a natural gas fireplace and the comfort of radiant heating throughout. The spacious, functional layout features generous room sizes and quality updates from top to bottom. Located directly across from Strawberry Hill Shopping Centre, you're just steps to grocery stores, restaurants, cafes, transit, schools, parks, and everyday conveniences. An incredible opportunity for first-time buyers, downsizers or investors looking for a turn-key home in one of Surrey's most convenient location.
Broker: Woodhouse Realty
MLS®#: R3143470
Property details
Neighbourhood:
Parking:
Yes
Parking type:
Underground
Property type:
Condo Apt
Heating type:
Natural Ga
Style:
Apartment/Condo
Ensuite laundry:
No
MLS Size:
1069 sqft
Listed on:
Jul 7, 2026
Show all details
Rooms
| Name | Size | Features |
|---|---|---|
Living Room | 12.25 x 17.25 ft | |
Dining Room | 12.42 x 5.42 ft | |
Kitchen | 10.08 x 13.33 ft |
Show all
Instant estimate:
orto view instant estimate
$12,803
lower than listed pricei
High
$495,000
Mid
$477,097
Low
$463,070
Have a home? See what it's worth with an instant estimate
Use our AI-assisted tool to get an instant estimate of your home's value, up-to-date neighbourhood sales data, and tips on how to sell for more.
Elevator
Outdoor Patio
Included in Maintenance Fees
Heat
Garbage Pickup
Gardening
Hot Water
Management

1/22
$425,000
80 days
2BD
2BA
1 Parking
1,031 sqft
Maint. Fee $500
MLS#: R3150245
Woodhouse Realty

1/35
$480,000
86 days
2BD
2BA
1 Parking
1,009 sqft
Maint. Fee $475
MLS#: R3149152
RA Realty Alliance Inc.

1/25
$524,900
17 days
2BD
2BA
1 Parking
1,032 sqft
Maint. Fee $512
MLS#: R3170708
Royal LePage Sussex

1/30
$519,800
28 days
2BD
2BA
1 Parking
1,085 sqft
Maint. Fee $486
MLS#: R3166857
Sutton Group - Supreme Realty Corporation
