


Maintenance fees
$531.75
Locker
None
Exposure
-
Possession
-
Price per sqft
$459
Taxes
$4,047.92 (2026)
Outdoor space
Balcony, Patio
Age of building
29 years old
See what's nearby
Description
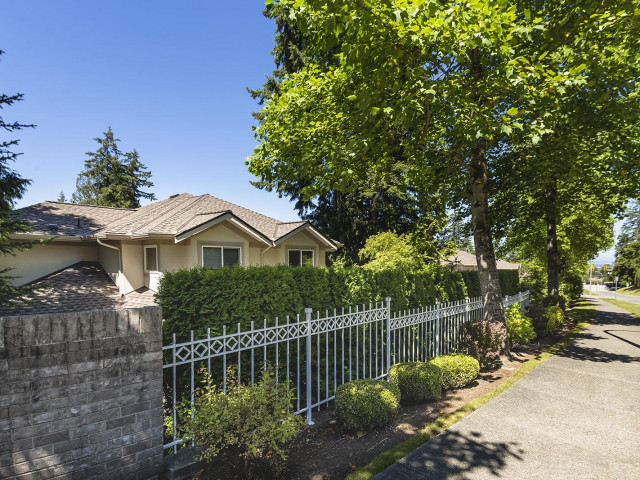
Welcome to the coveted "The Gardens" - a gated collection of townhomes in the prestigious Chantrell neighbourhood of South Surrey. This rare END UNIT offers 3 bedrooms and 3 baths, with gleaming engineered hardwood floors throughout the main level. The bright white kitchen boasts an induction cooktop and newer appliances. Arguably one of the best locations in the complex, this end unit shares just one neighbour, is wrapped in greenspace, and close access to visitor parking. Main-floor primary suite features a luxurious hydrotherapy walk-in tub. Family friendly with no age restrictions. 1 cat or 1 dog welcome. Minutes to the beach and central to everything S Surrey has to offer.
Broker: Royal LePage - Wolstencroft
MLS®#: R3147728
Property details
Neighbourhood:
Parking:
2
Parking type:
Detached Garage
Property type:
Townhouse
Heating type:
Forced Air
Style:
Townhouse
Ensuite laundry:
No
MLS Size:
1907 sqft
Listed on:
Jul 20, 2026
Show all details
Rooms
| Name | Size | Features |
|---|---|---|
Primary Bedroom | 13.50 x 12.92 ft | |
Living Room | 13.83 x 18.58 ft | |
Dining Room | 8.67 x 14.75 ft |
Show all
Instant estimate:
orto view instant estimate
$36,107
lower than listed pricei
High
$870,108
Mid
$838,493
Low
$813,274
Have a home? See what it's worth with an instant estimate
Use our AI-assisted tool to get an instant estimate of your home's value, up-to-date neighbourhood sales data, and tips on how to sell for more.
Included in Maintenance Fees
Garbage Pickup
Gardening
Management

1/25
$869,000
57 days
3BD
3BA
2 Parking
1,964 sqft
Maint. Fee $532
MLS#: R3155247
RE/MAX Treeland Realty

1/40
$898,000
28 days
3BD
3BA
2 Parking
1,779 sqft
Maint. Fee $437
MLS#: R3163606
The Agency White Rock

1/33
$829,000
172 days
3+1BD
3BA
2 Parking
1,649 sqft
Maint. Fee $439
MLS#: R3113314
eXp Realty

1/39
$799,000
30 days
3BD
3BA
2 Parking
1,748 sqft
Maint. Fee $454
MLS#: R3161903
Sutton Group-West Coast Realty (Surrey/24)
