


Maintenance fees
$519.40
Locker
None
Exposure
-
Possession
-
Price per sqft
$432
Taxes
$3,142.41 (2025)
Outdoor space
Balcony, Patio
Age of building
33 years old
See what's nearby
Description
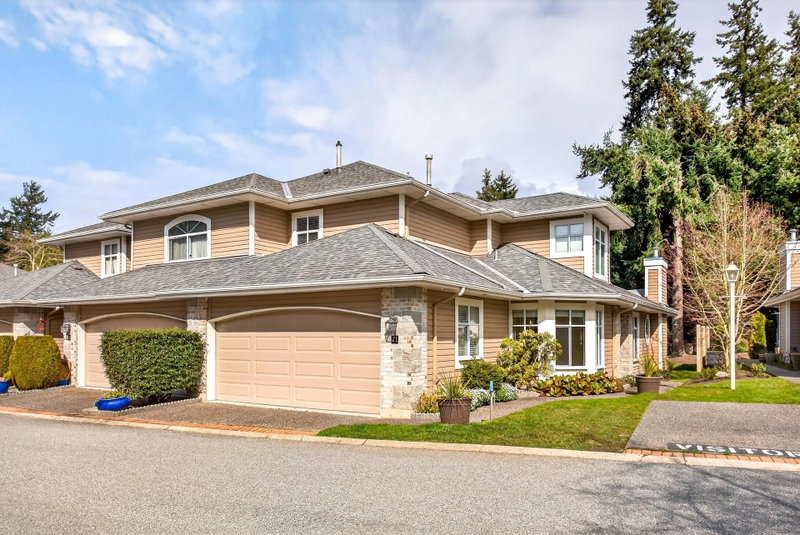
PENINSULA VILLAGE in South Surrey! 3 bed, 3 bath townhome offering 1753 sq. ft. of living space in this gated complex. PRIMARY BEDROOMS ON MAIN AND ABOVE.... Main floor features newer engineered hardwood flooring, a cozy bright living room with vaulted ceiling, oversized windows, gas fireplace & large sliding glass doors off your patio and private back yard. Spacious kitchen with updated counter tops, a formal dining room & 2 pc. powder room. Upstairs features 2 large bedrooms, additional full bathroom & an open flex/loft area overlooking the living room. Radiant hot water heat & beautifully maintained grounds with clubhouse. Private gate to Peninsula Village Shopping Center & steps to restaurants, public transit & a short drive to the Beach.55+ age restriction. Open House Sat Oct 24 2-4pm
Broker: Macdonald Realty (Surrey/152)
MLS®#: R3127672
Open House Times
Saturday, Oct 24th
2:00pm - 4:00pm
Property details
Neighbourhood:
Parking:
2
Parking type:
Detached Garage
Property type:
Condo Townhouse
Heating type:
Hot Water,
Style:
Townhouse
Ensuite laundry:
No
MLS Size:
1753 sqft
Listed on:
May 27, 2026
Show all details
Rooms
| Name | Size | Features |
|---|---|---|
Kitchen | 9.92 x 12.00 ft | |
Living Room | 13.08 x 16.00 ft | |
Dining Room | 12.00 x 12.08 ft |
Show all
Instant estimate:
orto view instant estimate
$27,012
lower than listed pricei
High
$758,550
Mid
$730,988
Low
$709,002
Have a home? See what it's worth with an instant estimate
Use our AI-assisted tool to get an instant estimate of your home's value, up-to-date neighbourhood sales data, and tips on how to sell for more.
Visitor Lounge
Included in Maintenance Fees
Garbage Pickup
Gardening
Management

1/36
$749,000
202 days
3BD
3BA
2 Parking
1,666 sqft
Maint. Fee $490
MLS#: R3105724
Sutton Group-West Coast Realty (Surrey/24)

1/39
$769,000
42 days
3BD
3BA
2 Parking
1,748 sqft
Maint. Fee $454
MLS#: R3161903
Sutton Group-West Coast Realty (Surrey/24)

1/34
$749,000
23 days
3BD
3BA
2 Parking
1,491 sqft
Maint. Fee $305
MLS#: R3170256
Sutton Group Seafair Realty

1/20
$779,000
2 days
3BD
4BA
2 Parking
1,565 sqft
Maint. Fee $387
MLS#: R3176693
RE/MAX Crest Realty
