


Maintenance fees
$532.35
Locker
None
Exposure
-
Possession
-
Price per sqft
$442
Taxes
$3,965.66 (2026)
Outdoor space
Balcony, Patio
Age of building
29 years old
See what's nearby
Description
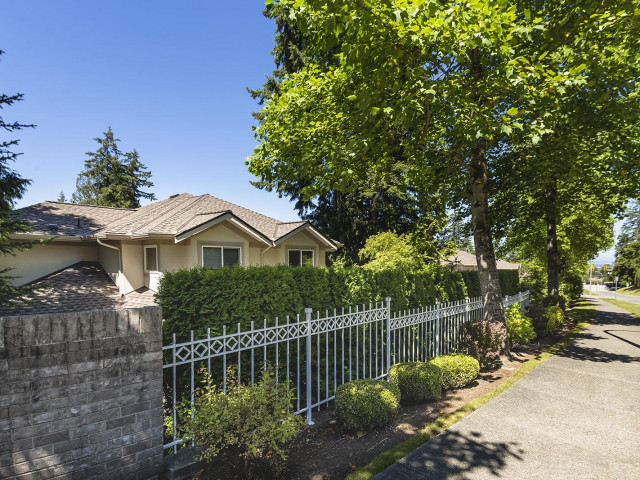
Beautifully maintained & move-in ready, this townhome is nestled in a quiet, well-kept community of just 32 homes. The complex is gated & the current owners have truly enjoyed the community atmosphere, lush gardens & convenient location. The home boasts a new kitchen w/ modern countertops & fresh paint throughout, giving it a refreshed & inviting feel. The main floor features a spacious primary bedroom & seamless flow of laminate flooring throughout (except in the kitchen and baths). Upstairs you’ll find 2 additional bedrooms and full bath along with a large finished games room featuring 2 skylights. This flexible space could serve as a playroom, office or additional storage—endless possibilities! The home is equipped with in-floor radiant heating on the main level & H/W baseboard heating.
Broker: RE/MAX Treeland Realty
MLS®#: R3155247
Property details
Neighbourhood:
Parking:
2
Parking type:
Detached Garage
Property type:
Townhouse
Heating type:
Hot Water,
Style:
Townhouse
Ensuite laundry:
No
MLS Size:
1964 sqft
Listed on:
Aug 13, 2026
Show all details
Rooms
| Name | Size | Features |
|---|---|---|
Living Room | 10.00 x 12.00 ft | |
Dining Room | 7.50 x 10.42 ft | |
Kitchen | 10.00 x 10.00 ft |
Show all
Instant estimate:
orto view instant estimate
$28,135
lower than listed pricei
High
$872,570
Mid
$840,865
Low
$815,574
Have a home? See what it's worth with an instant estimate
Use our AI-assisted tool to get an instant estimate of your home's value, up-to-date neighbourhood sales data, and tips on how to sell for more.
Included in Maintenance Fees
Garbage Pickup
Gardening
Management

1/32
$874,600
85 days
3BD
3BA
2 Parking
1,907 sqft
Maint. Fee $532
MLS#: R3147728
Royal LePage - Wolstencroft

1/40
$898,000
32 days
3BD
3BA
2 Parking
1,779 sqft
Maint. Fee $437
MLS#: R3163606
The Agency White Rock

1/39
$799,000
34 days
3BD
3BA
2 Parking
1,748 sqft
Maint. Fee $454
MLS#: R3161903
Sutton Group-West Coast Realty (Surrey/24)

1/40
$758,000
139 days
3BD
3BA
2 Parking
1,753 sqft
Maint. Fee $519
MLS#: R3127672
Macdonald Realty (Surrey/152)
