


Maintenance fees
$535.41
Locker
None
Exposure
-
Possession
-
Price per sqft
$488
Taxes
$3,579.01 (2026)
Outdoor space
Balcony, Patio
Age of building
34 years old
See what's nearby
Description
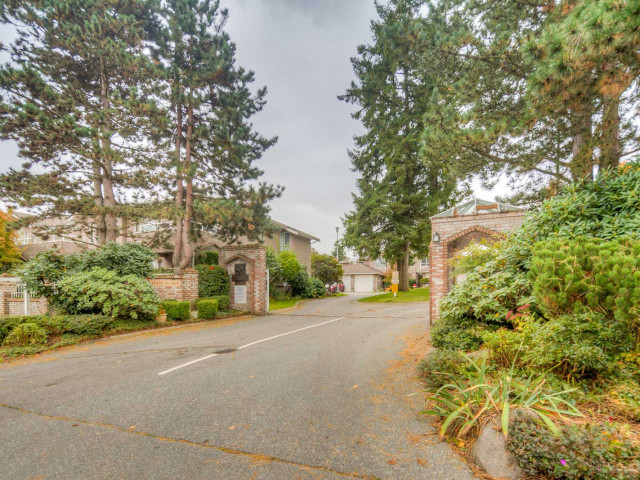
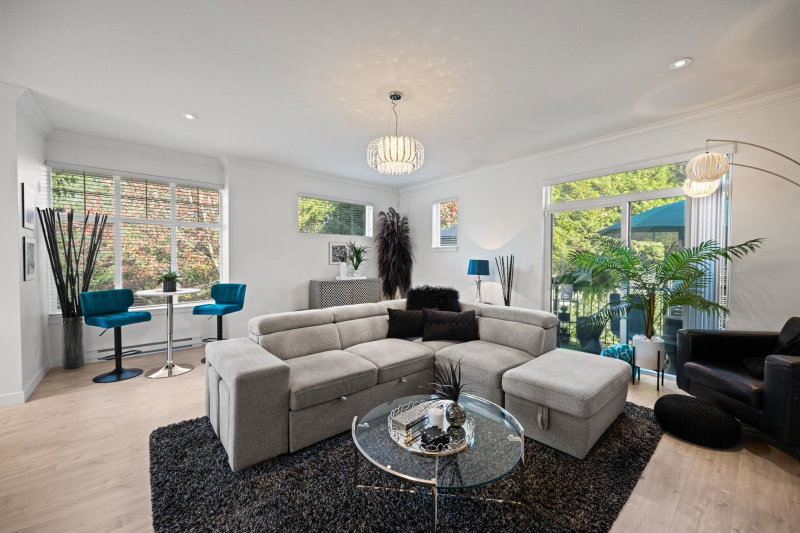
Completely updated 3 bed/3 bath 2-level corner unit Townhouse in sought-after Sunnyside Gate! Bright and spacious, this home features a stunning custom kitchen with new cabinets, quartz countertops, stainless steel appliances and rich engineered oak flooring. The dining area flows into the spacious living room, both surrounded by windows and opening to your private, landscaped south-facing yard—complete with strawberries! Upstairs, the large primary bedroom offers a walk-in closet, an elegant 5-piece spa ensuite with a freestanding tub, a seamless glass shower and access to a private south-facing deck. Two additional bedrooms, a full bath and laundry complete the upper level. Steps to Sunnyside Park & outdoor pool, shopping and transit. Welcome home!
Broker: Royal LePage - Wolstencroft
MLS®#: R3158187
Property details
Neighbourhood:
Parking:
2
Parking type:
Detached Garage
Property type:
Townhouse
Heating type:
Baseboard,
Style:
Townhouse
Ensuite laundry:
Yes
MLS Size:
1738 sqft
Listed on:
Aug 25, 2026
Show all details
Rooms
| Name | Size | Features |
|---|---|---|
Nook | 12.75 x 9.75 ft | |
Kitchen | 10.75 x 12.25 ft | |
Dining Room | 10.25 x 12.75 ft |
Show all
Instant estimate:
orto view instant estimate
$34,269
lower than listed pricei
High
$844,413
Mid
$813,731
Low
$789,256
Have a home? See what it's worth with an instant estimate
Use our AI-assisted tool to get an instant estimate of your home's value, up-to-date neighbourhood sales data, and tips on how to sell for more.
Included in Maintenance Fees
Water
Garbage Pickup
Gardening
Management
1/40
$800,000
14 days
3BD
4BA
2 Parking
1,620 sqft
Maint. Fee $463
MLS#: R3173812
Homelife Benchmark Realty Corp.

1/34
$749,000
26 days
3BD
3BA
2 Parking
1,491 sqft
Maint. Fee $305
MLS#: R3170256
Sutton Group Seafair Realty

1/19
$840,000
106 days
2BD
2BA
1 Parking
1,541 sqft
Maint. Fee $401
MLS#: R3145274
Team 3000 Realty Ltd.

1/40
$919,000
29 days
4BD
3BA
2 Parking
1,859 sqft
Maint. Fee $388
MLS#: R3169223
The Agency White Rock
