210 - 10308 155a Street, Surrey

210 - 10308 155a Street
+18
4
 bed
2
 bath
2
 parking
1750
 sqft
Condo Townhouse
* This unit size is calculated from condos.ca data
$739,000
For Sale
10 hours
 on site
$739,000
* This unit size is calculated from condos.ca data
Click to open the pre-gallery to get the direction
Maintenance fees
$412.00
Locker
Owned
Exposure
-
Possession
-
Price per sqft
$422
Taxes
$3,219.14 (2026)
Outdoor space
Balcony, Patio
Age of building
35 years old
See what's nearby
Description
One of the best units in Paddington; 4 bdrms. In-floor radiant heating on main. Quiet South facing kitchen. Bright unit with lots of windows and skylight. Newly renovated, S/S appliances. Backs onto trees & creek for secluded and private feeling! 1 Garage + 1 Parking spot. Two storage areas. Clean, well maintained complex, great for families. Premium Guildford location, walking distance to schools, Park, shops, Rec-Centre, transit & mall. Minutes from Hwy #1. Must show, Move in Ready! Open House Nov 15 3:00pm - 5:00pm
Broker: Royal Pacific Realty (Kingsway) Ltd.
MLS®#: R3182838
Open House Times
Sunday, Nov 15th
3:00pm - 5:00pm
Add to calendar
Property details
Neighbourhood:
Parking:
2
Parking type:
Detached Garage
Property type:
Condo Townhouse
Heating type:
Baseboard,
Style:
Townhouse
Ensuite laundry:
Yes
MLS Size:
1750 sqft
Listed on:
Nov 10, 2026
Show all details
Rooms
NameSizeFeatures
Living Room
16.00 x 18.00 ft
Kitchen
10.00 x 10.00 ft
Eating Area
6.00 x 10.00 ft
Show all
Instant estimate:
orto view instant estimate
$16,736
lower than listed price
i
High
$749,497
Mid
$722,264
Low
$700,541
Have a home? See what it's worth with an instant estimate

Use our AI-assisted tool to get an instant estimate of your home's value, up-to-date neighbourhood sales data, and tips on how to sell for more.

Pet Restriction

Included in Maintenance Fees

Gardening
Management
Recreation Facility
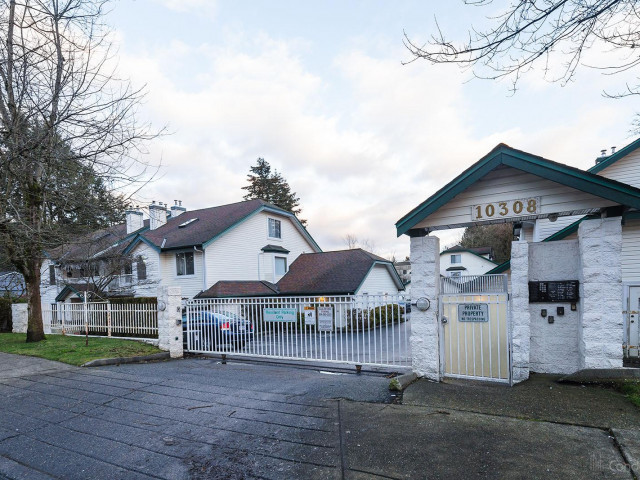
Paddington Place

Paddington Place

10308 155a St

For sale 1
|
For rent 0
48 - 15450 101a Avenue
1/37
$779,000
5 days
48 - 15450 101a Avenue
3BD
3BA
2 Parking
1,776 sqft
Maint. Fee $361
MLS#: R3181131
Macdonald Realty (Surrey/152)
5 days
190 - 10077 156 Street
1/21
Just listed
$679,900
7 hours
190 - 10077 156 Street
3BD
3BA
2 Parking
1,677 sqft
Maint. Fee $633
MLS#: R3182993
RE/MAX Heights Realty
7 hours
183 - 10077 156 Street
1/37
$669,900
27 days
183 - 10077 156 Street
3BD
3BA
2 Parking
1,692 sqft
Maint. Fee $616
MLS#: R3174475
Sutton Group-West Coast Realty (Surrey/24)
27 days
165 - 10077 156 Street
1/22
$695,000
110 days
165 - 10077 156 Street
3BD
3BA
2 Parking
1,701 sqft
Maint. Fee $616
MLS#: R3149349
Magsen Realty Inc.

110 days

About 210 - 10308 155a Street

210 - 10308 155a Street is a Surrey condo for sale. It was listed at $739000 in November 2026 and has 4 beds and 2 bathrooms. 210 - 10308 155a Street resides in the Surrey Guildford/Fleetwood neighbourhood, and nearby areas include Whalley/City Centre, Coquitlam East, Maillardville and Cloverdale/Port Kells.

There are a lot of great restaurants around 10308 155a St. If you can't start your day without caffeine fear not, your nearby choices include Pearl Fever. Groceries can be found at Save-on-Foods which is a 3-minute walk and you'll find Guildford Village Dental not far as well. For those days you just want to be indoors, look no further than Blue Lotus Art Gallery to keep you occupied for hours. Love being outside? Look no further than Guildford Heights Park and Park, which are both only steps away.

For those residents of 10308 155a St without a car, you can get around rather easily. The closest transit stop is a Bus Stop (156 St / 104 Ave Southbound) and is nearby connecting you to Surrey's public transit service. It also has route Newton Exchange / Surrey Central Station, and route Guildford / Surrey Central Station nearby.

mls reciprocity

Disclaimer: This representation is based in whole or in part on data generated by the Chilliwack & District Real Estate Board, Fraser Valley Real Estate Board or Greater Vancouver REALTORS® which assumes no responsibility for its accuracy. MLS®, REALTOR® and the associated logos are trademarks of The Canadian Real Estate Association.