183 - 10077 156 Street, Surrey

183 - 10077 156 Street
+33
3
 bed
3
 bath
2
 parking
1692
 sqft
Condo Townhouse
* This unit size is calculated from condos.ca data
$649,900
For Sale
4 hours
 on site
$649,900
* This unit size is calculated from condos.ca data
Click to open the pre-gallery to get the direction
Maintenance fees
$616.00
Locker
None
Exposure
-
Possession
-
Price per sqft
$384
Taxes
$3,394.35 (2026)
Outdoor space
Balcony, Patio
Age of building
38 years old
See what's nearby
Description
Welcome to this spacious 3-bedroom, 3-bathroom townhome in the heart of Guildford, offering nearly 1,700 sq. ft. of living space. Features include two balconies, a double garage and a generous lower-level recreation room. Located in a well-managed complex with major exterior updates, including roof replacements approximately four years ago, along with siding, rainscreen and skylight replacements. Conveniently close to Guildford Town Centre, T&T, restaurants, parks, Guildford Recreation Centre and transit. School catchments include Harold Bishop Elementary and Johnston Heights Secondary.
Broker: Sutton Group-West Coast Realty (Surrey/24)
MLS®#: R3183549
Property details
Neighbourhood:
Parking:
2
Parking type:
Detached Garage
Property type:
Condo Townhouse
Heating type:
Baseboard,
Style:
Townhouse
Ensuite laundry:
No
MLS Size:
1692 sqft
Listed on:
Nov 12, 2026
Show all details
Rooms
NameSizeFeatures
Foyer
5.83 x 4.42 ft
Living Room
15.50 x 12.08 ft
Dining Room
11.92 x 7.25 ft
Show all
Instant estimate:
orto view instant estimate
$3,650
higher than listed price
i
High
$678,192
Mid
$653,550
Low
$633,893
Have a home? See what it's worth with an instant estimate

Use our AI-assisted tool to get an instant estimate of your home's value, up-to-date neighbourhood sales data, and tips on how to sell for more.

Included in Maintenance Fees

Garbage Pickup
Gardening
Management
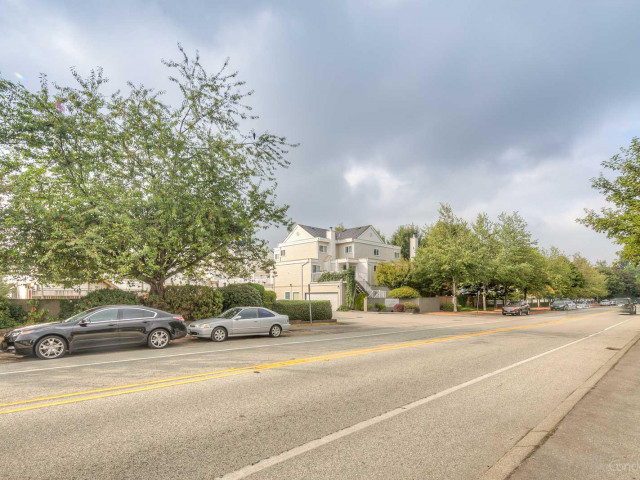
Guildford Park Estates

Guildford Park Estates

10077 156 St

For sale 2
|
For rent 0
190 - 10077 156 Street
1/21
$679,900
2 days
190 - 10077 156 Street
3BD
3BA
2 Parking
1,677 sqft
Maint. Fee $633
MLS#: R3182993
RE/MAX Heights Realty
2 days
165 - 10077 156 Street
1/22
$695,000
112 days
165 - 10077 156 Street
3BD
3BA
2 Parking
1,701 sqft
Maint. Fee $616
MLS#: R3149349
Magsen Realty Inc.
112 days
99 - 15275 105ave Avenue
1/1
$635,000
97 days
99 - 15275 105ave Avenue
3+1BD
3BA
1 Parking
1,590 sqft
Maint. Fee $343
MLS#: R3151832
Woodhouse Realty
97 days
139 - 15215 105 Avenue
1/37
$588,000
84 days
139 - 15215 105 Avenue
3BD
3BA
1 Parking
1,708 sqft
Maint. Fee $341
MLS#: R3157592
Keller Williams Bold Realty

84 days

About 183 - 10077 156 Street

183 - 10077 156 Street is a Surrey condo for sale. It has been listed at $649900 since November 2026. This condo has 3 beds, 3 bathrooms and is 1692 sqft. Situated in Surrey's Guildford/Fleetwood neighbourhood, Whalley/City Centre, Coquitlam East, Cloverdale/Port Kells and Maillardville are nearby neighbourhoods.

There are a lot of great restaurants around 10077 156 St. If you can't start your day without caffeine fear not, your nearby choices include Coffee Monster. Groceries can be found at Loblaws which is a 6-minute walk and you'll find Can-Baby Fertility nearby as well. For nearby green space, Davidson Park and Lionel Courchene Park could be good to get out of your condo and catch some fresh air or to take your dog for a walk.

For those residents of 10077 156 St without a car, you can get around rather easily. The closest transit stop is a Bus Stop (156 St / 100 Ave Northbound) and is only steps away connecting you to Surrey's public transit service. It also has route Newton Exchange / Surrey Central Station, and route Guildford / Surrey Central Station nearby.

mls reciprocity

Disclaimer: This representation is based in whole or in part on data generated by the Chilliwack & District Real Estate Board, Fraser Valley Real Estate Board or Greater Vancouver REALTORS® which assumes no responsibility for its accuracy. MLS®, REALTOR® and the associated logos are trademarks of The Canadian Real Estate Association.