


Maintenance fees
$340.67
Locker
None
Exposure
-
Possession
-
Price per sqft
$522
Taxes
$3,465.28 (2026)
Outdoor space
Balcony, Patio
Age of building
12 years old
See what's nearby
Description
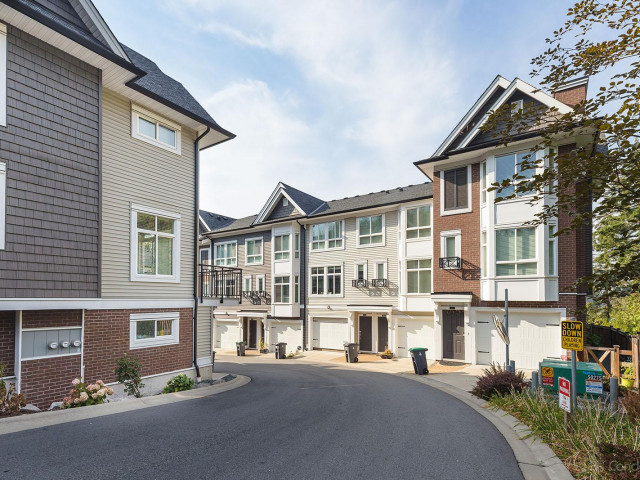
Nature lovers and growing families will fall in love with this 1,396 sqft home backing directly onto tranquil green space and walking trails. Featuring 3 bedrooms, 3 full bathrooms, and recent appliance upgrades, the interior is made for easy daily living. Step onto the main floor balcony off the kitchen to enjoy serene tree-lined views, or head down to your large, fully fenced backyard—with no dog restrictions, your pets will thrive here. Parking is effortless with a garage and a long driveway that easily fits a full-sized truck. Situated in a well-managed, kid-friendly complex, you are a short walk to Woodward Hill Elementary, Goldstone Park, and Panorama shops. Easy transit access completes this perfect blend of active outdoor lifestyle and everyday suburban convenience.
Broker: eXp Realty of Canada Inc.
MLS®#: R3160930
Property details
Neighbourhood:
Parking:
2
Parking type:
Detached Garage
Property type:
Townhouse
Heating type:
Baseboard,
Style:
Townhouse
Ensuite laundry:
No
MLS Size:
1396 sqft
Listed on:
Sep 2, 2026
Show all details
Rooms
| Name | Size | Features |
|---|---|---|
Living Room | 10.00 x 10.00 ft | |
Dining Room | 10.00 x 10.00 ft | |
Kitchen | 14.17 x 8.92 ft |
Show all
Instant estimate:
orto view instant estimate
$12,486
lower than listed pricei
High
$743,530
Mid
$716,514
Low
$694,963
Have a home? See what it's worth with an instant estimate
Use our AI-assisted tool to get an instant estimate of your home's value, up-to-date neighbourhood sales data, and tips on how to sell for more.
Included in Maintenance Fees
Water
Garbage Pickup
Management
Snow Removal
Recreation Facility

1/24
$689,900
12 days
2BD
3BA
2 Parking
1,214 sqft
Maint. Fee $295
MLS#: R3163254
Homelife Benchmark Realty Corp.

1/32
$759,000
39 days
3BD
3BA
2 Parking
1,393 sqft
Maint. Fee $354
MLS#: R3155832
Coldwell Banker Executives Realty

1/22
$799,999
47 days
3BD
3BA
2 Parking
1,418 sqft
Maint. Fee $354
MLS#: R3153627
Real Broker

1/39
$728,800
75 days
3BD
3BA
3 Parking
1,375 sqft
Maint. Fee $255
MLS#: R3144527
RE/MAX Blueprint
