


Maintenance fees
$295.07
Locker
None
Exposure
-
Possession
-
Price per sqft
$560
Taxes
$3,252.78 (2026)
Outdoor space
-
Age of building
12 years old
See what's nearby
Description
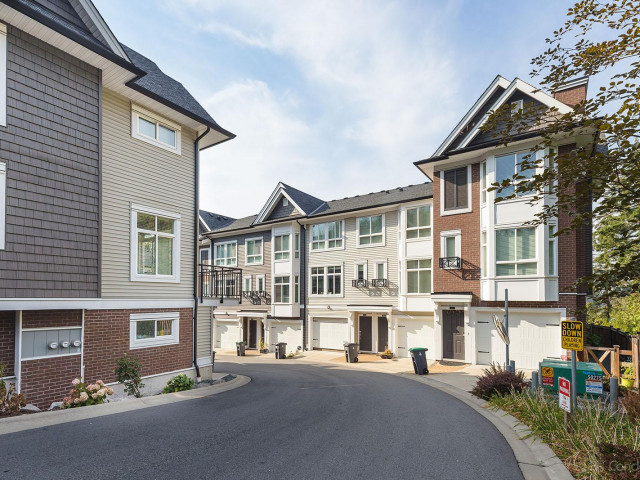
Welcome to Brixton by award-winning Royale Properties! Located in desirable Sullivan Station, this immaculate townhome features 2 spacious bedrooms plus a large main-level Den with its own 2-piece bath—perfect as a 3rd bedroom, home office, or guest space. The bright main floor boasts a gourmet kitchen complete with quartz countertops, stainless steel appliances, and seamless access to a generous private balcony ideal for relaxing and entertaining. Enjoy ultimate convenience steps from Sullivan Heights Secondary, Goldstone Park Elementary, transit, and parks. A prime location and versatile layout make this property a must-see! Book your private showing today.
Broker: Homelife Benchmark Realty Corp.
MLS®#: R3163254
Property details
Neighbourhood:
Parking:
2
Parking type:
Detached Garage
Property type:
Condo Townhouse
Heating type:
Baseboard,
Style:
Townhouse
Ensuite laundry:
No
MLS Size:
1214 sqft
Listed on:
Sep 10, 2026
Show all details
Rooms
| Name | Size | Features |
|---|---|---|
Foyer | 3.42 x 5.08 ft | |
Living Room | 8.83 x 14.00 ft | |
Kitchen | 12.25 x 12.92 ft |
Show all
Instant estimate:
orto view instant estimate
$22,719
lower than listed pricei
High
$681,960
Mid
$657,181
Low
$637,415
Have a home? See what it's worth with an instant estimate
Use our AI-assisted tool to get an instant estimate of your home's value, up-to-date neighbourhood sales data, and tips on how to sell for more.
Included in Maintenance Fees
Water
Garbage Pickup
Management
Snow Removal
Recreation Facility

1/23
$699,508
56 days
3BD
2BA
2 Parking
1,278 sqft
Maint. Fee $310
MLS#: R3158396
Royal LePage Global Force Realty

1/36
$678,888
75 days
2BD
2BA
2 Parking
1,222 sqft
Maint. Fee $306
MLS#: R3153100
Century 21 Coastal Realty Ltd.

1/32
$675,000
187 days
2BD
2BA
2 Parking
1,293 sqft
Maint. Fee $287
MLS#: R3111865
Royal LePage Global Force Realty

1/36
$698,000
39 days
3BD
3BA
2 Parking
1,235 sqft
Maint. Fee $356
MLS#: R3164660
Real Broker
