


Maintenance fees
$354.09
Locker
None
Exposure
-
Possession
-
Price per sqft
$564
Taxes
$3,578.37 (2026)
Outdoor space
Balcony, Patio
Age of building
12 years old
See what's nearby
Description
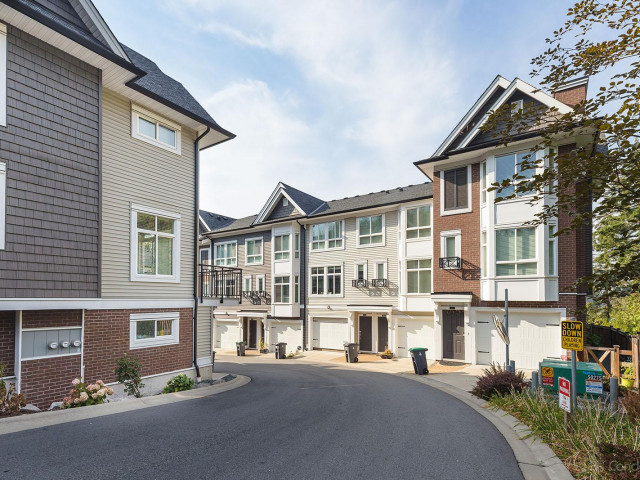
Welcome to Brixton! This end-unit home features 3 bedrooms, 3 FULL bathrooms and backs onto a protected greenbelt for ample privacy. Enjoy relaxing in this beautiful home which features a contemporary interior consisting of an open concept layout, 9' ceilings, oversized windows, wide plank laminate flooring & plush carpets. Your gorgeous kitchen comes fully equipped with quartz countertops, marble backsplash, sleek stainless steel appliances, and an extra-large island for entertaining your guests. Head on downstairs to relax in your large rec room along with your 3rd bathroom which also allows you access to your private backyard. Conveniently situated just a 2-minute drive from the brand-new Snokomish Elementary School. MOTIVATED SELLER.
Broker: Real Broker
MLS®#: R3153627
Property details
Neighbourhood:
Parking:
2
Parking type:
-
Property type:
Townhouse
Heating type:
Electric
Style:
Townhouse
Ensuite laundry:
No
MLS Size:
1418 sqft
Listed on:
Aug 7, 2026
Show all details
Rooms
| Name | Size | Features |
|---|---|---|
Living Room | 11.92 x 10.50 ft | |
Kitchen | 15.58 x 12.92 ft | |
Dining Room | 9.33 x 14.25 ft |
Show all
Instant estimate:
orto view instant estimate
$25,519
lower than listed pricei
High
$803,682
Mid
$774,480
Low
$751,186
Have a home? See what it's worth with an instant estimate
Use our AI-assisted tool to get an instant estimate of your home's value, up-to-date neighbourhood sales data, and tips on how to sell for more.
Included in Maintenance Fees
Garbage Pickup
Management
Snow Removal
Recreation Facility

1/24
$689,900
27 days
2BD
3BA
2 Parking
1,214 sqft
Maint. Fee $295
MLS#: R3163254
Homelife Benchmark Realty Corp.

1/32
$759,000
54 days
3BD
3BA
2 Parking
1,393 sqft
Maint. Fee $354
MLS#: R3155832
Coldwell Banker Executives Realty

1/32
$750,000
6 days
3BD
4BA
2 Parking
1,335 sqft
Maint. Fee $280
MLS#: R3171440
88West Realty

1/39
$728,800
90 days
3BD
3BA
3 Parking
1,375 sqft
Maint. Fee $255
MLS#: R3144527
RE/MAX Blueprint
