


Maintenance fees
$354.09
Locker
None
Exposure
-
Possession
-
Price per sqft
$545
Taxes
$3,465.28 (2026)
Outdoor space
Balcony, Patio
Age of building
12 years old
See what's nearby
Description
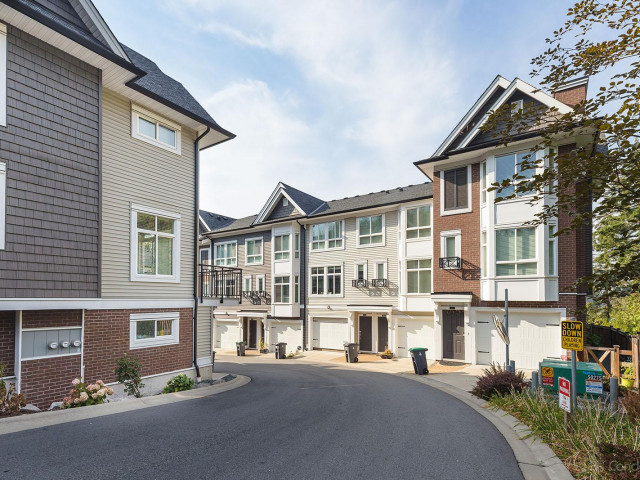
Welcome to Brixton! This home offers 3 bedrooms, with the option for a 4th bedroom in the basement with its own bathroom, perfect for a teenager or visiting guests. Backing onto a protected greenbelt, this home offers ample privacy and a contemporary interior throughout: open concept layout, 9' ceilings, oversized windows. The kitchen features quartz countertops, stainless steel appliances and an extra-large island, perfect for entertaining with big balcony and view into greenspace. Walking distance to to Snokomish Elementary School. Lots of visitor parking. Ideally situated in the heart of family-friendly Sullivan Station, minutes from Sullivan Heights Park's walking trails and creekside pond, plus all shopping just minutes away. Fenced yard with walking trail in the back.
Broker: Coldwell Banker Executives Realty
MLS®#: R3155832
Property details
Neighbourhood:
Parking:
2
Parking type:
Detached Garage
Property type:
Townhouse
Heating type:
Baseboard,
Style:
Townhouse
Ensuite laundry:
No
MLS Size:
1393 sqft
Listed on:
Aug 14, 2026
Show all details
Rooms
| Name | Size | Features |
|---|---|---|
Living Room | 11.17 x 14.25 ft | |
Dining Room | 11.50 x 14.33 ft | |
Kitchen | 13.42 x 14.00 ft |
Show all
Instant estimate:
orto view instant estimate
$10,884
lower than listed pricei
High
$776,324
Mid
$748,116
Low
$725,615
Have a home? See what it's worth with an instant estimate
Use our AI-assisted tool to get an instant estimate of your home's value, up-to-date neighbourhood sales data, and tips on how to sell for more.
Included in Maintenance Fees
Garbage Pickup
Management
Snow Removal
Recreation Facility

1/24
$689,900
13 days
2BD
3BA
2 Parking
1,214 sqft
Maint. Fee $295
MLS#: R3163254
Homelife Benchmark Realty Corp.

1/37
$729,000
21 days
3BD
3BA
2 Parking
1,396 sqft
Maint. Fee $341
MLS#: R3160930
eXp Realty of Canada Inc.

1/22
$799,999
48 days
3BD
3BA
2 Parking
1,418 sqft
Maint. Fee $354
MLS#: R3153627
Real Broker

1/39
$728,800
76 days
3BD
3BA
3 Parking
1,375 sqft
Maint. Fee $255
MLS#: R3144527
RE/MAX Blueprint
