


Maintenance fees
$938.69
Locker
None
Exposure
-
Possession
-
Price per sqft
$711
Taxes
$4,215.71 (2025)
Outdoor space
Balcony, Patio
Age of building
21 years old
See what's nearby
Description
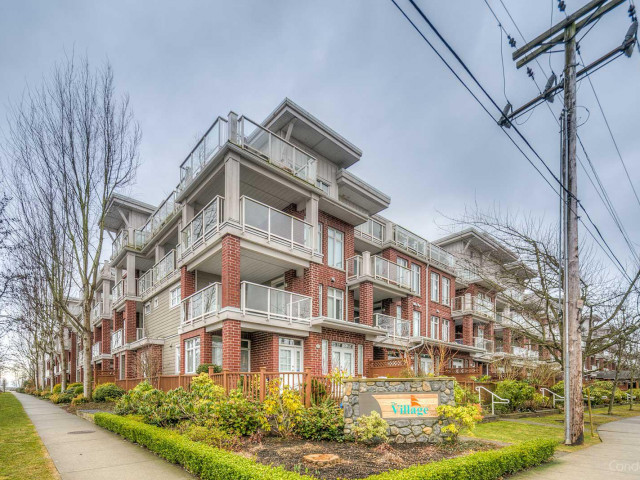
Welcome to The Village in the heart of Steveston! This spacious 3-bed, 3-bath home offers 1,512 sqft of comfortable living w/ 2 parking stalls + Visitor parking. Featuring updated luxury vinyl laminate flooring & a generous layout w/ bright living & dining areas, this home is ideal for both everyday living & entertaining. Enjoy being just steps from the charm of Steveston Village, w/ its waterfront, shops, cafés, restaurants, parks & scenic walking trails. Excellent location for families, w/ nearby schools including Lord Byng Elementary & McMath Secondary and the brand new Steveston Community Centre and Library opening later this year. A wonderful opportunity to enjoy spacious living in one of Richmond’s most sought-after communities. Offers as they come.
Broker: Oakwyn Realty Ltd.
MLS®#: R3164907
Property details
Neighbourhood:
Parking:
2
Parking type:
Detached Garage
Property type:
Townhouse
Heating type:
Baseboard,
Style:
Townhouse
Ensuite laundry:
No
MLS Size:
1512 sqft
Listed on:
Sep 14, 2026
Show all details
Rooms
| Name | Size | Features |
|---|---|---|
Foyer | 4.92 x 8.33 ft | |
Bedroom | 8.92 x 10.00 ft | |
Kitchen | 8.92 x 10.83 ft |
Show all
Instant estimate:
orto view instant estimate
$58,997
lower than listed pricei
High
$1,063,352
Mid
$1,016,003
Low
$978,468
Have a home? See what it's worth with an instant estimate
Use our AI-assisted tool to get an instant estimate of your home's value, up-to-date neighbourhood sales data, and tips on how to sell for more.
Elevator
Guest Suites
Included in Maintenance Fees
Water
Heat
Garbage Pickup
Gardening
Management
Recreation Facility

1/21
$1,019,000
39 days
3BD
3BA
2 Parking
1,526 sqft
Maint. Fee $765
MLS#: R3159171
Heller Murch Realty

1/40
$1,080,000
34 days
3BD
3BA
2 Parking
1,560 sqft
Maint. Fee $561
MLS#: R3160101
Pacific Evergreen Realty Ltd.

1/24
$958,000
13 days
4BD
2BA
2 Parking
1,608 sqft
Maint. Fee $505
MLS#: R3167779
RE/MAX Westcoast

1/40
$1,139,800
125 days
3BD
3BA
2 Parking
1,445 sqft
Maint. Fee $487
MLS#: R3130315
Coldwell Banker Prestige Realty
