


Maintenance fees
$765.00
Locker
None
Exposure
-
Possession
-
Price per sqft
$668
Taxes
$4,206.14 (2025)
Outdoor space
Balcony, Patio
Age of building
21 years old
See what's nearby
Description
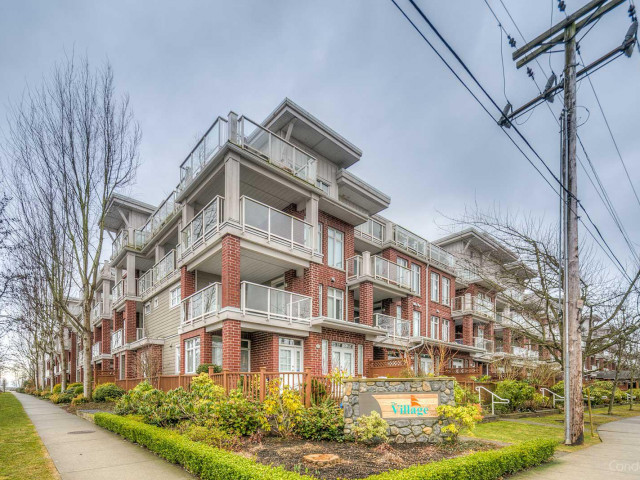
Gorgeous Townhouse in Steveston Village! Two levels w/ comfortable layout. Airy & bright w/ 9 ft ceilings throughout! Open plan gourmet kitchen w/ gas range, granite & S.S. appliances. Lovely large dining area & relaxing living room w/ French doors opening onto 450 sqft garden patio! One bedroom on the main floor. Upstairs stunning master bedroom w/ huge walk in closet, spa bath w/ double vanity, deep soaker tub & separate shower. 2nd bedroom has large closet & full bath right outside the room & shares lovely balcony w/ master. 2 parking, pets/rentals allowed, gym, 2 guest suites, caretaker & party room. Good school catchment. Steps to Steveston retail shops and popular Fishman Wharf and newly construction of community center and library across street.
Broker: Heller Murch Realty
MLS®#: R3159171
Property details
Neighbourhood:
Parking:
2
Parking type:
Detached Garage
Property type:
Condo Townhouse
Heating type:
Baseboard
Style:
Townhouse
Ensuite laundry:
No
MLS Size:
1526 sqft
Listed on:
Aug 26, 2026
Show all details
Rooms
| Name | Size | Features |
|---|---|---|
Kitchen | 10.00 x 9.50 ft | |
Dining Room | 12.58 x 10.25 ft | |
Living Room | 13.33 x 12.08 ft |
Show all
Instant estimate:
orto view instant estimate
$19,666
lower than listed pricei
High
$1,045,907
Mid
$999,334
Low
$962,415
Have a home? See what it's worth with an instant estimate
Use our AI-assisted tool to get an instant estimate of your home's value, up-to-date neighbourhood sales data, and tips on how to sell for more.
Elevator
Guest Suites
Included in Maintenance Fees
Heat
Garbage Pickup
Gardening
Management
Recreation Facility
1/40
$998,000
55 days
3BD
3BA
2 Parking
1,560 sqft
Maint. Fee $561
MLS#: R3160101
Pacific Evergreen Realty Ltd.

1/24
$958,000
34 days
4BD
2BA
2 Parking
1,608 sqft
Maint. Fee $505
MLS#: R3167779
RE/MAX Westcoast

1/40
$1,099,000
146 days
3BD
3BA
2 Parking
1,445 sqft
Maint. Fee $487
MLS#: R3130315
Coldwell Banker Prestige Realty

1/31
$1,099,000
137 days
3BD
3BA
4 Parking
1,540 sqft
Maint. Fee $427
MLS#: R3134758
1NE Collective Realty Inc.
