


Maintenance fees
$560.83
Locker
None
Exposure
-
Possession
-
Price per sqft
$692
Taxes
$2,881.67 (2024)
Outdoor space
Balcony, Patio
Age of building
48 years old
See what's nearby
Description
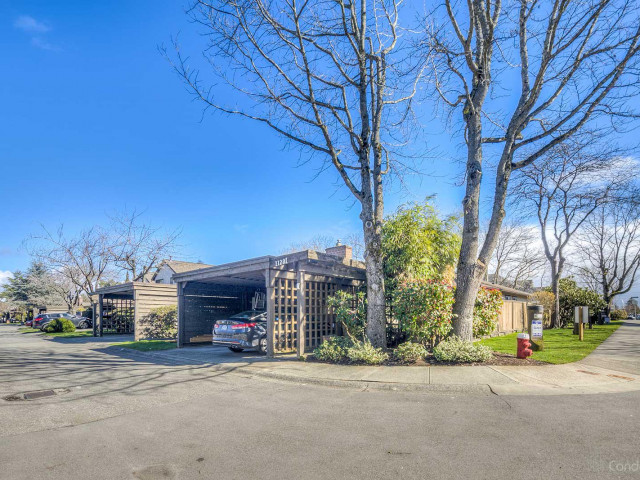
Perfect Family Home in Steveston! Renovated 3-bed+Den/3-bath CORNER-unit, 2-level townhome overlooking the park in highly desirable oceanfront Mariners Village. Private corner surrounded by greenery with a bright living area. Extensively updated with GAS range & upgraded high-end appliances, modernized kitchen, and all bathrooms fully renovated. The reconfigured main floor layout creates a more open and airy living space. Enjoy private front & back patios, including a beautifully redesigned backyard with a gazebo and custom lighted water feature. Amenities: indoor pool & hot tub, clubhouse, lush green space, onsite manager. Steps to dyke trails, Steveston Village, and schools (Lord Byng & McMath) . Private carport at your door + extra parking on-site. This is Steveston living at its best!
Broker: Pacific Evergreen Realty Ltd.
MLS®#: R3160101
Property details
Neighbourhood:
Parking:
2
Parking type:
Carport
Property type:
Townhouse
Heating type:
Forced Air
Style:
Townhouse
Ensuite laundry:
No
MLS Size:
1560 sqft
Listed on:
Aug 31, 2026
Show all details
Rooms
| Name | Size | Features |
|---|---|---|
Living Room | 12.50 x 19.33 ft | |
Dining Room | 7.25 x 16.67 ft | |
Kitchen | 7.33 x 13.17 ft |
Show all
Instant estimate:
orto view instant estimate
$58,442
lower than listed pricei
High
$1,069,166
Mid
$1,021,558
Low
$983,817
Have a home? See what it's worth with an instant estimate
Use our AI-assisted tool to get an instant estimate of your home's value, up-to-date neighbourhood sales data, and tips on how to sell for more.
Indoor Pool
Included in Maintenance Fees
Gardening
Management
Recreation Facility

1/21
$1,019,000
45 days
3BD
3BA
2 Parking
1,526 sqft
Maint. Fee $765
MLS#: R3159171
Heller Murch Realty

1/31
$1,099,000
122 days
3BD
3BA
4 Parking
1,540 sqft
Maint. Fee $427
MLS#: R3134758
1NE Collective Realty Inc.

1/34
$939,369
4 days
4BD
2BA
2 Parking
1,475 sqft
Maint. Fee $468
MLS#: R3172968
Macdonald Realty Westmar

1/24
$958,000
19 days
4BD
2BA
2 Parking
1,608 sqft
Maint. Fee $505
MLS#: R3167779
RE/MAX Westcoast
