


Maintenance fees
$487.00
Locker
None
Exposure
-
Possession
-
Price per sqft
$761
Taxes
$3,291.14 (2025)
Outdoor space
Balcony, Patio
Age of building
54 years old
See what's nearby
Description
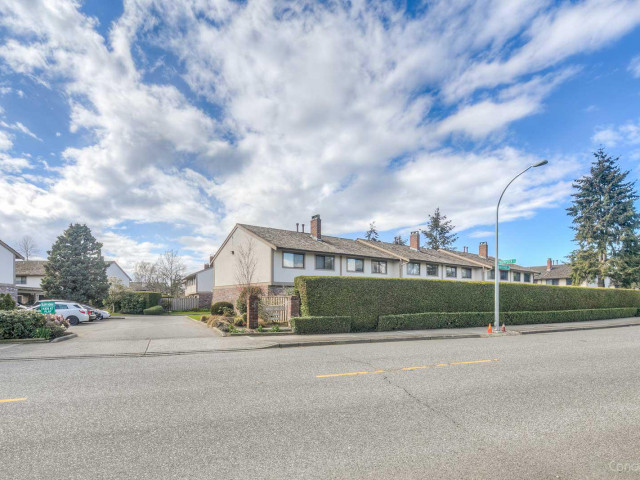
Absolutely stunning, Completely Remodeled 3-bedroom, 2.5-bathroom CORNER UNIT townhome in the highly sought-after Westwind neighborhood, offering the perfect balance of contemporary design and everyday comfort. Thoughtfully redesigned with high-end finishes throughout, this exceptional home features a reimagined open-concept layout highlighted by a chef-inspired kitchen with GAS COOKTOP that seamlessly connects to the spacious dining and family areas. Beautifully updated spa-like bathrooms include 2 full baths and a 3-piece en-suite in the primary bedroom. Engineered Hardwood Flooring Throughout, Instant hot water on demand. Bright, stylish, and completely move-in ready, this home is nestled in a quiet, family-oriented community just minutes from the charm of Steveston Village.
Broker: Coldwell Banker Prestige Realty
MLS®#: R3130315
Property details
Neighbourhood:
Parking:
2
Parking type:
Carport
Property type:
Condo Townhouse
Heating type:
Baseboard,
Style:
Townhouse
Ensuite laundry:
No
MLS Size:
1445 sqft
Listed on:
Jun 1, 2026
Show all details
Rooms
| Name | Size | Features |
|---|---|---|
Living Room | 13.17 x 19.75 ft | |
Foyer | 3.92 x 9.50 ft | |
Kitchen | 10.42 x 11.92 ft |
Show all
Instant estimate:
orto view instant estimate
$51,660
lower than listed pricei
High
$1,096,150
Mid
$1,047,340
Low
$1,008,647
Have a home? See what it's worth with an instant estimate
Use our AI-assisted tool to get an instant estimate of your home's value, up-to-date neighbourhood sales data, and tips on how to sell for more.
Outdoor Patio
Sauna
Outdoor Pool
Included in Maintenance Fees
Gardening
Management
Recreation Facility

1/26
$1,199,000
15 days
3BD
4BA
2 Parking
1,420 sqft
Maint. Fee $351
MLS#: R3172838
RE/MAX Crest Realty

1/35
$1,050,000
41 days
3BD
3BA
2 Parking
1,433 sqft
Maint. Fee $363
MLS#: R3163460
RE/MAX Westcoast

1/35
$999,000
20 days
3BD
3BA
2 Parking
1,511 sqft
Maint. Fee $668
MLS#: R3171307
RE/MAX Westcoast

1/21
$1,019,000
55 days
3BD
3BA
2 Parking
1,526 sqft
Maint. Fee $765
MLS#: R3159171
Heller Murch Realty
