


Maintenance fees
$434.62
Locker
Owned
Exposure
-
Possession
-
Price per sqft
$532
Taxes
$2,465.56 (2025)
Outdoor space
-
Age of building
41 years old
See what's nearby
Description
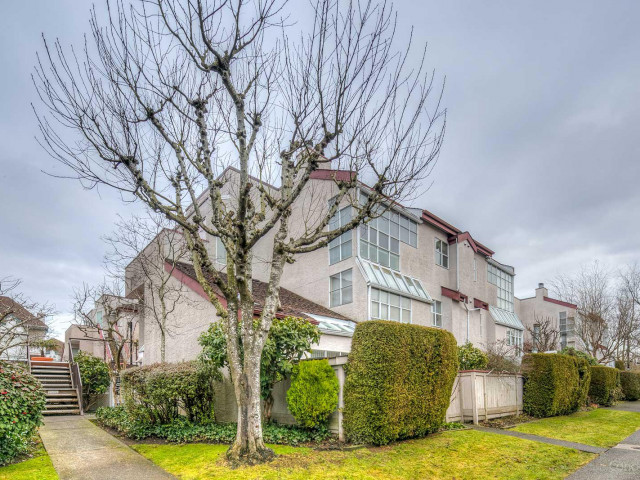
Welcome to Newport Terrace! This beautifully updated and spacious 3-bedroom, 2-bathroom home offers over 1,400 sq. ft. of comfortable one-level living. Featuring an updated kitchen, bathrooms, flooring, newer appliances, and a new washer and dryer, this move-in ready home has been thoughtfully maintained throughout. Enjoy two side-by-side underground parking stalls in a well-managed, pet-friendly complex with major building updates, including a newer roof (2020) and exterior painting (2022). Ideally located just minutes from Richmond Centre, the Canada Line, Minoru Park, shopping, transit, and excellent schools. A fantastic opportunity in one of Richmond’s most convenient neighbourhoods!
Broker: Laboutique Realty
MLS®#: R3153218
Property details
Neighbourhood:
Parking:
2
Parking type:
Detached Garage
Property type:
Townhouse
Heating type:
Baseboard,
Style:
Townhouse
Ensuite laundry:
No
MLS Size:
1458 sqft
Listed on:
Aug 6, 2026
Show all details
Rooms
| Name | Size | Features |
|---|---|---|
Living Room | 11.08 x 10.08 ft | |
Dining Room | 10.50 x 17.33 ft | |
Kitchen | 10.08 x 10.42 ft |
Show all
Instant estimate:
orto view instant estimate
$11,844
lower than listed pricei
High
$798,722
Mid
$763,156
Low
$734,961
Have a home? See what it's worth with an instant estimate
Use our AI-assisted tool to get an instant estimate of your home's value, up-to-date neighbourhood sales data, and tips on how to sell for more.
Outdoor Patio
Included in Maintenance Fees
Garbage Pickup
Gardening
Management

1/25
$799,000
20 days
3BD
2BA
1 Parking
1,395 sqft
Maint. Fee $349
MLS#: R3158801
LeHomes Realty Premier

1/34
$835,000
52 days
3BD
2BA
1 Parking
1,322 sqft
Maint. Fee $349
MLS#: R3149754
Sotheby's International Realty Canada

1/21
$698,000
31 days
4BD
3BA
1 Parking
1,518 sqft
Maint. Fee $588
MLS#: R3156057
Dracco Pacific Realty

1/31
$749,000
160 days
3BD
3BA
1 Parking
1,517 sqft
Maint. Fee $588
MLS#: R3107668
RE/MAX City Realty
