7540 Abercrombie Dr, Richmond
Newport Terrace

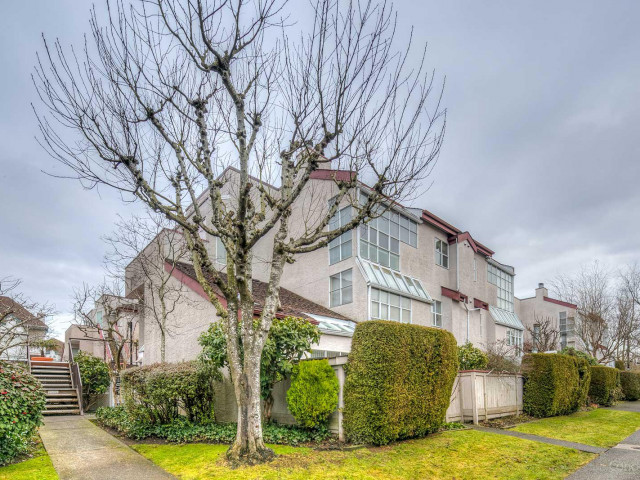
These low-rise Richmond condos were built in 1985. Located in Richmond's City Centre | Brighouse neighbourhood, the nearest main intersection to Newport Terrace is SB No. 3 Rd FS Jones Rd. Newport Terrace is a 3 storey condo, located at Newport Terrace. This Richmond condo has 54 units. Your monthly condo fees cover Garbage Pickup, Gardening and Management. Newport Terrace's amenities include an Outdoor Patio / Garden.
Included in Maintenance Fees
About 7540 Abercrombie Dr, Richmond
Recommended nearby places to eat are The Butler Did It Bistro, Memory Corner and Wing Kee Restaurant. If you can't start your day with out caffeine fear not, your nearby choices include Trees Organic Coffee Richmond. Groceries can be found at GNC which is a 1 minute drive. UFO Centre, Richmond Art Gallery and Richmond Library and Cultural Centre are all within walking distance and could be a great way to spend some down time. If you're an outdoor lover, condo residents of Newport Terrace are only a few minutes walk away from Brighouse Park, Scotch Pond Camp and Ferris Neighbourhood School Park. Nearby schools include General Currie Elementary School and Daycare class.
Transit riders take note, 7540 Abercrombie Dr is nearby to the closest public transit Bus Stop (Southbound No. 3 Rd @ Jones Rd) with route Two Road/brighouse Station, and route Bridgeport Station/three Road.

Disclaimer: This representation is based in whole or in part on data generated by the Chilliwack & District Real Estate Board, Fraser Valley Real Estate Board or Greater Vancouver REALTORS® which assumes no responsibility for its accuracy. MLS®, REALTOR® and the associated logos are trademarks of The Canadian Real Estate Association.