


Maintenance fees
$349.00
Locker
Owned
Exposure
-
Possession
-
Price per sqft
$573
Taxes
$2,925.14 (2024)
Outdoor space
Balcony, Patio
Age of building
40 years old
See what's nearby
Description
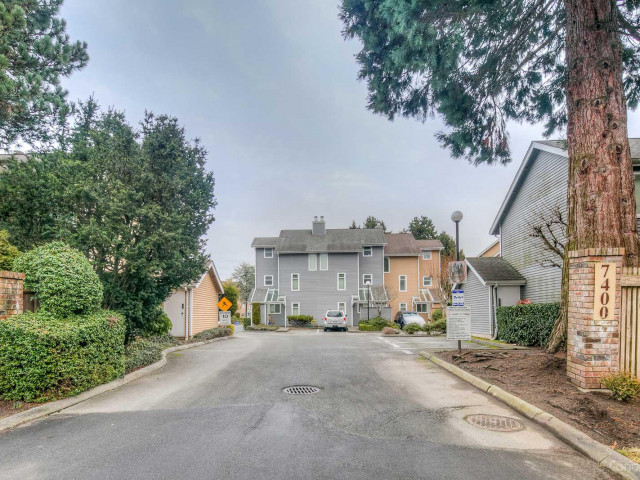
Beautifully updated home in peaceful Minoru Estates, ideally located in Richmond. Bright 3-level layout with spacious living room, cozy wood-burning fireplace, dining area & functional kitchen. Private top-floor primary bedroom with skylit ensuite & walk-in closet. Two spacious bedrooms on the second level. Nearly $60,000 in upgrades, including 2 renovated bathrooms & fresh paint (2024), new dishwasher (2025), plus new flooring, curtains & lighting in living/dining areas (2025). Complex exterior refreshed with new weatherproof coating (2025). Abundant storage, fully fenced private patio & backyard. Well-managed, low strata fees. 1 private parking stall plus 1 additional reserved stall. Steps to Richmond Centre, SkyTrain, community centre, parks & restaurants. Open House Sat, Sep 12 2-4 pm
Broker: LeHomes Realty Premier
MLS®#: R3158801
Property details
Neighbourhood:
Parking:
Yes
Parking type:
Other
Property type:
Townhouse
Heating type:
Baseboard,
Style:
Townhouse
Ensuite laundry:
No
MLS Size:
1395 sqft
Listed on:
Aug 25, 2026
Show all details
Rooms
| Name | Size | Features |
|---|---|---|
Living Room | 11.17 x 17.00 ft | |
Dining Room | 8.08 x 8.83 ft | |
Kitchen | 10.58 x 10.25 ft |
Show all
Instant estimate:
orto view instant estimate
$10,785
lower than listed pricei
High
$824,949
Mid
$788,215
Low
$759,096
Have a home? See what it's worth with an instant estimate
Use our AI-assisted tool to get an instant estimate of your home's value, up-to-date neighbourhood sales data, and tips on how to sell for more.
Included in Maintenance Fees
Garbage Pickup
Gardening
Management

1/34
$835,000
52 days
3BD
2BA
1 Parking
1,322 sqft
Maint. Fee $349
MLS#: R3149754
Sotheby's International Realty Canada

1/13
$775,000
40 days
3BD
2BA
2 Parking
1,458 sqft
Maint. Fee $435
MLS#: R3153218
Laboutique Realty

1/21
$698,000
31 days
4BD
3BA
1 Parking
1,518 sqft
Maint. Fee $588
MLS#: R3156057
Dracco Pacific Realty

1/31
$749,000
160 days
3BD
3BA
1 Parking
1,517 sqft
Maint. Fee $588
MLS#: R3107668
RE/MAX City Realty
