


Maintenance fees
$349.08
Locker
Owned
Exposure
-
Possession
-
Price per sqft
$632
Taxes
$2,905.66 (2025)
Outdoor space
Balcony, Patio
Age of building
40 years old
See what's nearby
Description
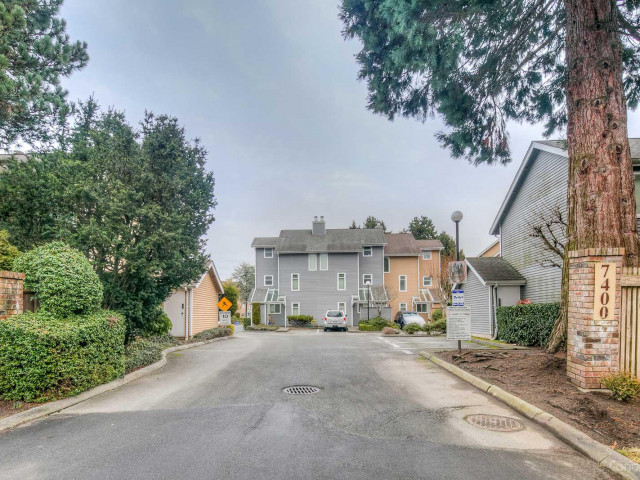
Must see this updated 3bed/2bath home with 1322sqft of bright, spacious, move-in-ready living in desirable Minoru Estates. Designed over three levels, this home features an extra large private top-floor primary bedroom retreat with skylit ensuite bathroom, large walk-in closet, & lots of space for a home office. Two oversized bedrooms on 2nd level, while the main floor offers an open living & dining area with cozy fireplace, bright kitchen. Large laundry room with full-size washer/dryer, plus abundant storage in the XL entry storage & storage room. Enjoy the fully fenced private patio & backyard, perfect for entertaining, gardening, children/pets. Well-managed, pet-friendly, low strata fee. Walk to Richmond Ctr, Minoru Park, schools, library, & SkyTrain. Open House: Sat. Sept. 19th 12-2pm
Broker: Sotheby's International Realty Canada
MLS®#: R3149754
Property details
Neighbourhood:
Parking:
Yes
Parking type:
Surface
Property type:
Townhouse
Heating type:
Baseboard,
Style:
Townhouse
Ensuite laundry:
Yes
MLS Size:
1322 sqft
Listed on:
Jul 24, 2026
Show all details
Rooms
| Name | Size | Features |
|---|---|---|
Primary Bedroom | 10.83 x 17.00 ft | |
Walk-In Closet | 7.50 x 3.25 ft | |
Bedroom | 10.42 x 16.08 ft |
Show all
Instant estimate:
orto view instant estimate
$23,655
lower than listed pricei
High
$849,157
Mid
$811,345
Low
$781,371
Have a home? See what it's worth with an instant estimate
Use our AI-assisted tool to get an instant estimate of your home's value, up-to-date neighbourhood sales data, and tips on how to sell for more.
Included in Maintenance Fees
Garbage Pickup
Gardening
Management

1/37
$869,000
35 days
3BD
3BA
1 Parking
1,302 sqft
Maint. Fee $374
MLS#: R3162436
Macdonald Realty Westmar

1/23
$849,000
147 days
3BD
3BA
1 Parking
1,287 sqft
Maint. Fee $374
MLS#: R3125418
RE/MAX Select Properties

1/25
$899,900
33 days
3BD
3BA
2 Parking
1,321 sqft
Maint. Fee $377
MLS#: R3163867
Stonehaus Realty Corp.

1/25
$898,000
4 days
2BD
2BA
2 Parking
1,222 sqft
Maint. Fee $522
MLS#: R3174322
Interlink Realty
