


Maintenance fees
$541.34
Locker
None
Exposure
-
Possession
-
Price per sqft
$722
Taxes
$2,341.02 (2025)
Outdoor space
-
Age of building
22 years old
See what's nearby
Description
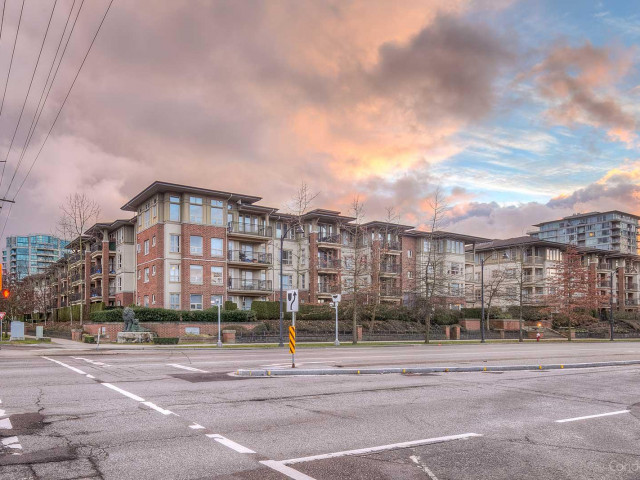
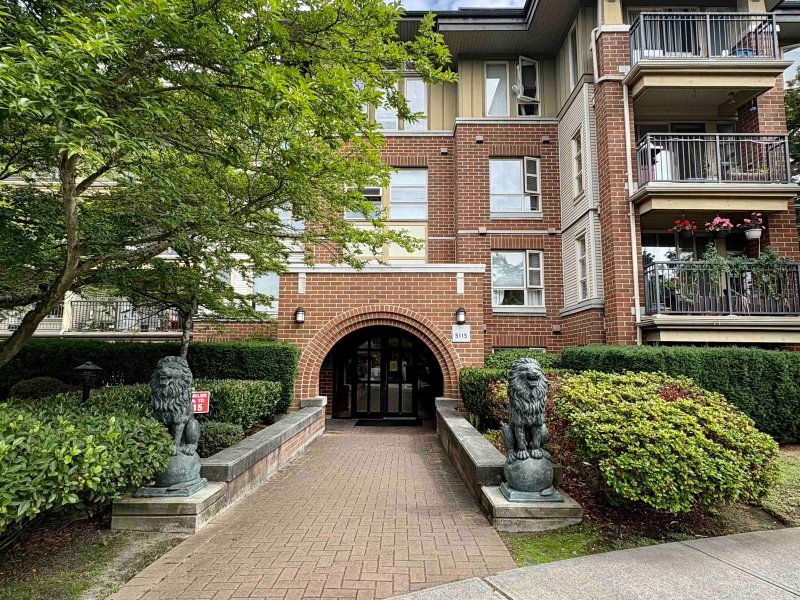
Lions Park by Polygon - This is a rare 2 bed, 2 bath home with 982 sqft & 2 side-by-side parking stalls. Enjoy premium 11ft ceilings in the main living area & 2nd bedroom, significantly higher than the building's typical 9ft ceilings, creating a brighter, more spacious, & elevated feel. The highly efficient layout minimizes wasted hallway space, giving you more usable living area without paying strata fees on unnecessary sqft. Bedrooms are thoughtfully separated for privacy. Clubhouse-facing exposure provides a more open outlook & added privacy from neighbouring homes. Enjoy a walk-in closet, double vanity ensuite, & excellent storage throughout, including a dedicated entry pantry & additional linen closets. RECENTLY UPDATED with fresh paint & stainless steel appliances. Take a look today!
Broker: Oakwyn Realty Ltd.
MLS®#: R3160706
Property details
Neighbourhood:
Parking:
2
Parking type:
Detached Garage
Property type:
Condo Apt
Heating type:
Baseboard,
Style:
Apartment/Condo
Ensuite laundry:
No
MLS Size:
982 sqft
Listed on:
Sep 2, 2026
Show all details
Rooms
| Name | Size | Features |
|---|---|---|
Living Room | 13.08 x 11.92 ft | |
Kitchen | 12.00 x 9.17 ft | |
Dining Room | 11.92 x 8.92 ft |
Show all
Instant estimate:
orto view instant estimate
$16,360
lower than listed pricei
High
$721,029
Mid
$692,528
Low
$670,313
Have a home? See what it's worth with an instant estimate
Use our AI-assisted tool to get an instant estimate of your home's value, up-to-date neighbourhood sales data, and tips on how to sell for more.
Guest Suites
Media Room
Visitor Lounge
Outdoor Pool
Included in Maintenance Fees
Water
Heat
Garbage Pickup
Gardening
Hot Water
Management
Recreation Facility
1/9
$659,000
22 days
2BD
2BA
2 Parking
840 sqft
Maint. Fee $485
MLS#: R3159804
Maple Supreme Realty Inc.

1/21
$769,000
54 days
2BD
2BA
1 Parking
1,008 sqft
Maint. Fee $500
MLS#: R3151175
Interlink Realty

1/22
$618,000
19 days
2BD
2BA
2 Parking
916 sqft
Maint. Fee $529
MLS#: R3161095
Coldwell Banker Prestige Realty

1/27
$698,000
53 days
2BD
2BA
1 Parking
838 sqft
Maint. Fee $442
MLS#: R3151279
RE/MAX Westcoast
