


Maintenance fees
$528.89
Locker
None
Exposure
-
Possession
-
Price per sqft
$675
Taxes
$2,309.06 (2025)
Outdoor space
Balcony, Patio
Age of building
20 years old
See what's nearby
Description
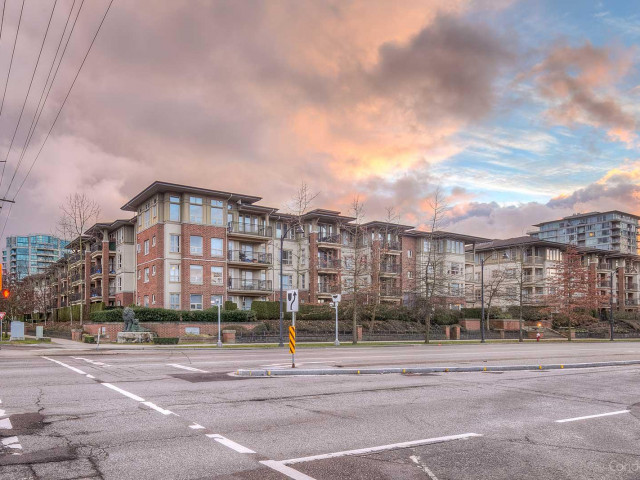
1st TIME BUYERS & INVESTORS: Welcome to LIONS PARK BY POLYGON, located in the heart of Richmond's NEW area of Garden City corridor, steps away from Walmart. This spacious & bright 2 bed & 2 bath un it has an open floor plan with a functional kitchen area with granite countertops & gas stove (Maintenance fee incl gas). Overlooking a gorgeous dining & living area, great for entertaining guests. Enjoy the spacious Primary bedroom & ensuite while relaxing in the soaker tub. Located on the quiet side of the building w/a private deck looking out to a beautiful garden view. BONUS: 2 parking stalls. Short walk to Shopping Malls, Canada Line & Kwantlen College. Two guest suites, Club House, swimming pool, exercise & yoga room & much more. Shows like new!
Broker: Coldwell Banker Prestige Realty
MLS®#: R3161095
Property details
Neighbourhood:
Parking:
2
Parking type:
Underground
Property type:
Condo Apt
Heating type:
Baseboard,
Style:
Apartment/Condo
Ensuite laundry:
Yes
MLS Size:
916 sqft
Listed on:
Sep 2, 2026
Show all details
Rooms
| Name | Size | Features |
|---|---|---|
Living Room | 11.08 x 13.08 ft | |
Dining Room | 9.00 x 11.08 ft | |
Kitchen | 7.00 x 7.92 ft |
Show all
Instant estimate:
orto view instant estimate
$14,244
lower than listed pricei
High
$628,604
Mid
$603,756
Low
$584,389
Have a home? See what it's worth with an instant estimate
Use our AI-assisted tool to get an instant estimate of your home's value, up-to-date neighbourhood sales data, and tips on how to sell for more.
Guest Suites
Media Room
Visitor Lounge
Outdoor Pool
Included in Maintenance Fees
Water
Heat
Garbage Pickup
Gardening
Hot Water
Management
Recreation Facility

1/9
$659,000
23 days
2BD
2BA
2 Parking
840 sqft
Maint. Fee $485
MLS#: R3159804
Maple Supreme Realty Inc.

1/28
$599,000
8 days
2BD
2BA
1 Parking
838 sqft
Maint. Fee $442
MLS#: R3165225
RE/MAX Westcoast

1/20
$609,000
20 days
2BD
2BA
1 Parking
838 sqft
Maint. Fee $442
MLS#: R3161100
Dracco Pacific Realty

1/31
$590,000
43 days
2BD
2BA
1 Parking
862 sqft
Maint. Fee $459
MLS#: R3154529
LeHomes Realty Premier
