1415 - 5115 Garden City Road, Richmond

1415 - 5115 Garden City Road
+6
2
 bed
2
 bath
2
 parking
840
 sqft
Condo Apt
* This unit size is calculated from condos.ca data
$659,000
For Sale
40 days
 on site
$659,000
* This unit size is calculated from condos.ca data
Click to open the pre-gallery to get the direction
Maintenance fees
$485.00
Locker
None
Exposure
-
Possession
-
Price per sqft
$785
Taxes
$2,285.85 (2025)
Outdoor space
-
Age of building
22 years old
See what's nearby
Description
CENTRAL downtown Richmond location! Penthouse 2 bedroom and 2 bathrooms layout, overlooking the park. high ceiling with updated bathrooms and it comes with two parking. It's walking distance to shopping -Lansdowne Mall, T&T supermarket, Walmart, Kwantlen college & restaurants nearby. Close to all transportation & Canada Line train. Pets allowed (with restrictions) and Rental friendly. Guest suites are available for your guests. Open hse Oct.11 Sunday 2-4pm
Broker: Maple Supreme Realty Inc.
MLS®#: R3159804
Open House Times
Sunday, Oct 11th
2:00pm - 4:00pm
Add to calendar
Property details
Parking:
2
Parking type:
Underground
Property type:
Condo Apt
Heating type:
Baseboard
Style:
Apartment/Condo
Ensuite laundry:
No
MLS Size:
840 sqft
Listed on:
Aug 30, 2026
Show all details
Rooms
NameSizeFeatures
Living Room
12.50 x 11.50 ft
Dining Room
8.50 x 13.00 ft
Kitchen
7.83 x 8.00 ft
Show all
Instant estimate:
orto view instant estimate
$26,913
lower than listed price
i
High
$658,101
Mid
$632,087
Low
$611,811
Have a home? See what it's worth with an instant estimate

Use our AI-assisted tool to get an instant estimate of your home's value, up-to-date neighbourhood sales data, and tips on how to sell for more.

Guest Suites
Media Room
Visitor Lounge
Outdoor Pool

Included in Maintenance Fees

Heat
Garbage Pickup
Gardening
Hot Water
Management
Recreation Facility
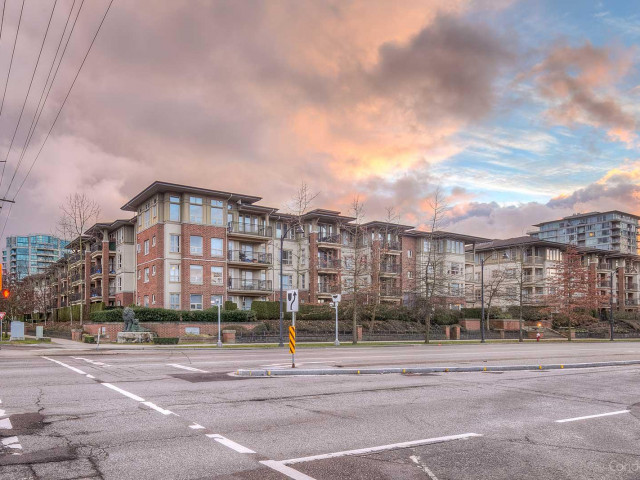
Lions Park

Lions Park

5113 Garden City Rd

For sale 9
|
For rent 0
6106 - 5117 Garden City Road
1/40
$599,000
9 days
6106 - 5117 Garden City Road
2BD
2BA
1 Parking
850 sqft
Maint. Fee $485
MLS#: R3170975
Real Broker
9 days
1803 - 5068 Kwantlen Street
1/27
$698,000
71 days
1803 - 5068 Kwantlen Street
2BD
2BA
1 Parking
838 sqft
Maint. Fee $442
MLS#: R3151279
RE/MAX Westcoast
71 days
1103 - 5028 Kwantlen Street
1/28
$599,000
25 days
1103 - 5028 Kwantlen Street
2BD
2BA
1 Parking
838 sqft
Maint. Fee $442
MLS#: R3165225
RE/MAX Westcoast
25 days
503 - 5028 Kwantlen Street
1/20
$609,000
37 days
503 - 5028 Kwantlen Street
2BD
2BA
1 Parking
838 sqft
Maint. Fee $442
MLS#: R3161100
Dracco Pacific Realty

37 days

About 1415 - 5115 Garden City Road

1415 - 5115 Garden City Road is a Richmond condo for sale. It has been listed at $659000 since August 2026. This 840 sqft condo has 2 beds and 2 bathrooms. Situated in Richmond's City Centre | Brighouse neighbourhood, West Cambie, East Cambie, Bridgeport and Marpole are nearby neighbourhoods.

Some good places to grab a bite are Avery Restaurant & Tea House, Strike Taiwanese Restaurant or Tsukiji Japanese Restaurant. Venture a little further for a meal at one of City Centre | Brighouse neighbourhood's restaurants. If you love coffee, you're not too far from Tim Hortons located at 8771 Lansdowne Rd. Groceries can be found at Daan Go Cake Lab which is not far and you'll find Jack Nathan Dental Clinic not far as well. For nearby green space, Park and Alexandra Neighbourhood Park could be good to get out of your condo and catch some fresh air or to take your dog for a walk.

Transit riders take note, 5113 Garden City Rd is a short walk to the closest public transit Bus Stop (Southbound Garden City Rd @ Alderbridge Way) with route Five Road/cambie, route Gilbert/bridgeport, and more.

mls reciprocity

Disclaimer: This representation is based in whole or in part on data generated by the Chilliwack & District Real Estate Board, Fraser Valley Real Estate Board or Greater Vancouver REALTORS® which assumes no responsibility for its accuracy. MLS®, REALTOR® and the associated logos are trademarks of The Canadian Real Estate Association.