


Maintenance fees
$500.00
Locker
Owned
Exposure
-
Possession
-
Price per sqft
$763
Taxes
$2,121.73 (2023)
Outdoor space
-
Age of building
22 years old
See what's nearby
Description
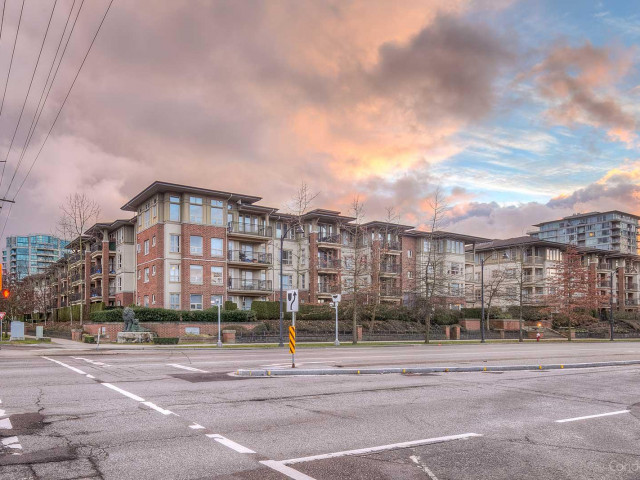
Unbeatable Location! "Lions Park" quality-built by Polygon in the heart of Richmond. This seldom available 2 bed & 2 bath PENTHOUSE has breathtaking mountain views. The layout of this penthouse is stunningly classy , features large Living , large Dining , 9ft high ceiling, and a separated kitchen. The individual kitchen with an extra eating area is definitely a blessing adding to the home. Freshly painted ,newer gas stove, range hood and fridge. One of the best amenities in the city , including fitness centre & guest suite, caretaker , a huge club house with outdoor pool, hot tub, gym, party room, dance studio & mini theatre. Steps to T&T, Walmart, Kwantlen University, Lansdowne Mall, Canada line skytrain & Garden City park.
Broker: Interlink Realty
MLS®#: R3151175
Property details
Neighbourhood:
Parking:
Yes
Parking type:
Detached Garage
Property type:
Condo Apt
Heating type:
Electric
Style:
Apartment/Condo
Ensuite laundry:
No
MLS Size:
1008 sqft
Listed on:
Jul 29, 2026
Show all details
Rooms
| Name | Size | Features |
|---|---|---|
Living Room | 11.92 x 12.42 ft | |
Dining Room | 10.42 x 11.92 ft | |
Kitchen | 8.92 x 11.25 ft |
Show all
Instant estimate:
orto view instant estimate
$27,347
lower than listed pricei
High
$772,177
Mid
$741,653
Low
$717,863
Have a home? See what it's worth with an instant estimate
Use our AI-assisted tool to get an instant estimate of your home's value, up-to-date neighbourhood sales data, and tips on how to sell for more.
Guest Suites
Media Room
Visitor Lounge
Outdoor Pool
Included in Maintenance Fees
Water
Heat
Garbage Pickup
Gardening
Hot Water
Management
Recreation Facility

1/32
$708,888
26 days
2BD
2BA
2 Parking
982 sqft
Maint. Fee $541
MLS#: R3160706
Oakwyn Realty Ltd.

1/1
$740,000
291 days
2BD
2BA
2 Parking
978 sqft
Maint. Fee $522
MLS#: R3073327
Multiple Realty Ltd.

1/28
$699,900
159 days
2BD
2BA
1 Parking
884 sqft
Maint. Fee $568
MLS#: R3114143
Sutton Group - 1st West Realty

1/21
$668,000
167 days
2BD
2BA
0 Parking
977 sqft
Maint. Fee $553
MLS#: R3111000
Claridge Real Estate Advisors Inc.
