


Maintenance fees
$342.18
Locker
Owned
Exposure
-
Possession
-
Price per sqft
$750
Taxes
$1,851.41 (2025)
Outdoor space
-
Age of building
21 years old
See what's nearby
Description
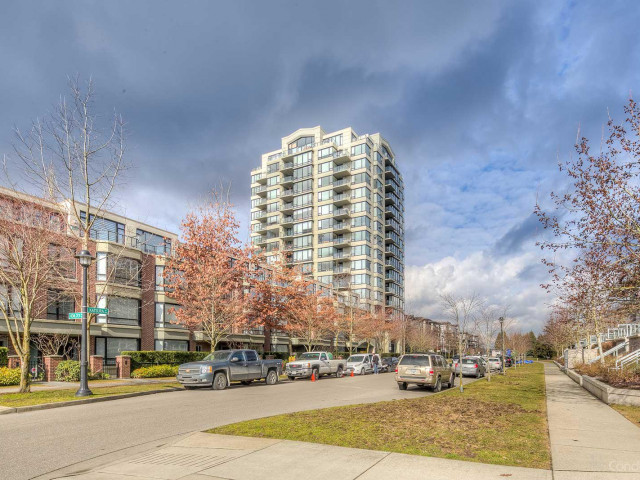
Welcome to Sequoia at Hampton's Park by Cressey. This spacious 1 bedroom, 1 bathroom home offers breathtaking views of the North Shore Mountains and a thoughtfully designed floor plan that maximizes both comfort and functionality. The gourmet kitchen features granite countertops, stainless steel appliances, and quality finishes throughout. The home also includes 1 parking stall and 1 storage locker. Enjoy an exceptional lifestyle with resort-style amenities, including a fitness centre, indoor swimming pool, steam room, lounge, and more. Ideally located just minutes from Richmond Centre, the Canada Line, Garden City Park, schools including Anderson Elementary, shopping, dining, and everyday conveniences.
Broker: Royal Pacific Realty Corp.
MLS®#: R3149003
Property details
Neighbourhood:
Parking:
Yes
Parking type:
Detached Garage
Property type:
Condo Apt
Heating type:
Baseboard,
Style:
Apartment/Condo
Ensuite laundry:
No
MLS Size:
637 sqft
Listed on:
Jul 22, 2026
Show all details
Rooms
| Name | Size | Features |
|---|---|---|
Living Room | 11.00 x 13.00 ft | |
Dining Room | 8.00 x 11.00 ft | |
Kitchen | 9.00 x 9.00 ft |
Show all
Instant estimate:
orto view instant estimate
$9,477
lower than listed pricei
High
$487,806
Mid
$468,523
Low
$453,494
Have a home? See what it's worth with an instant estimate
Use our AI-assisted tool to get an instant estimate of your home's value, up-to-date neighbourhood sales data, and tips on how to sell for more.
Guest Suites
Outdoor Patio
Indoor Pool
Included in Maintenance Fees
Water
Heat
Garbage Pickup
Gardening
Hot Water
Management
Recreation Facility

1/19
$499,800
5 days
1BD
1BA
1 Parking
575 sqft
Maint. Fee $310
MLS#: R3158861
Royal Regal Realty Ltd.

1/27
$499,000
11 days
1BD
1BA
1 Parking
564 sqft
Maint. Fee $299
MLS#: R3157679
Homeland Realty

1/21
$449,000
25 days
1BD
1BA
1 Parking
678 sqft
Maint. Fee $360
MLS#: R3153370
Macdonald Realty Westmar

1/35
$488,000
11 days
1BD
1BA
1 Parking
677 sqft
Maint. Fee $411
MLS#: R3157700
LeHomes Realty Premier
