


Maintenance fees
$359.58
Locker
Owned
Exposure
-
Possession
-
Price per sqft
$662
Taxes
$1,840.23 (2025)
Outdoor space
-
Age of building
21 years old
See what's nearby
Description
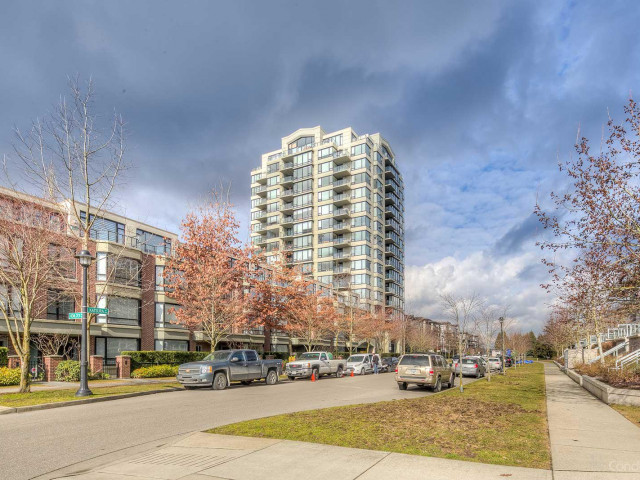
Welcome to Hampton Park by award winning developer Cressey. If you've been looking for a bright home with a functional layout in one of Richmond's most convenient locations, this is one worth seeing. Situated on the quiet side of the building, this 1 bedroom home offers beautiful city views from your private balcony, an open living space, gas stove and a spacious bedroom with direct access to the semi ensuite bathroom. Residents enjoy resort style amenities including an indoor pool, hot tub, steam room, fitness centre, lounge, and guest suite. Complete with 1 parking stall and a large storage locker. Just steps to Garden City Park, Lansdowne Centre, Canada Line SkyTrain, shopping, restaurants, and more.
Broker: Macdonald Realty Westmar
MLS®#: R3153370
Property details
Neighbourhood:
Parking:
Yes
Parking type:
Detached Garage
Property type:
Condo Apt
Heating type:
Baseboard,
Style:
Apartment/Condo
Ensuite laundry:
No
MLS Size:
678 sqft
Listed on:
Aug 6, 2026
Show all details
Rooms
| Name | Size | Features |
|---|---|---|
Living Room | 11.00 x 14.67 ft | |
Dining Room | 7.50 x 11.00 ft | |
Kitchen | 8.50 x 8.75 ft |
Show all
Instant estimate:
orto view instant estimate
$7,375
lower than listed pricei
High
$459,800
Mid
$441,625
Low
$427,458
Have a home? See what it's worth with an instant estimate
Use our AI-assisted tool to get an instant estimate of your home's value, up-to-date neighbourhood sales data, and tips on how to sell for more.
Guest Suites
Outdoor Patio
Indoor Pool
Included in Maintenance Fees
Heat
Garbage Pickup
Gardening
Hot Water
Management
Recreation Facility

1/21
$478,000
35 days
1BD
1BA
1 Parking
637 sqft
Maint. Fee $342
MLS#: R3149003
Royal Pacific Realty Corp.

1/35
$488,000
6 days
1BD
1BA
1 Parking
677 sqft
Maint. Fee $411
MLS#: R3157700
LeHomes Realty Premier

1/21
$449,000
13 days
1BD
1BA
1 Parking
640 sqft
Maint. Fee $321
MLS#: R3155684
LeHomes Realty Premier

1/21
$469,000
79 days
1BD
1BA
1 Parking
631 sqft
Maint. Fee $315
MLS#: R3133286
Sutton Group - 1st West Realty
