


Maintenance fees
$410.76
Locker
Owned
Exposure
-
Possession
-
Price per sqft
$721
Taxes
$1,830.01 (2025)
Outdoor space
-
Age of building
20 years old
See what's nearby
Description
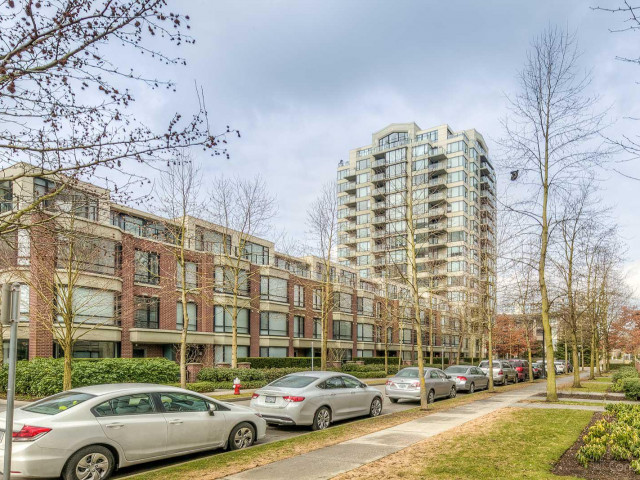
Welcome to Magnolia at Hampton's Park, a quality-built concrete high-rise by renowned Cressey Development Group. This bright and well-maintained 1-bdr, 1-bath home features a desirable south-facing exposure, filling with natural light throughout the day. Enjoy peaceful views overlooking the beautifully landscaped gardens, creating a private and tranquil retreat in the heart of Richmond. The functional layout offers comfortable living, while concrete construction provides durability and sound insulation. Located close to shopping, restaurants, parks, transit, all amenities Richmond has to offer, this is an exceptional opportunity for first-time buyers, downsizers, or investors seeking quality, comfort, and value in a sought-after community.Open House 3:00-4:30 Saturday, Sep. 5
Broker: LeHomes Realty Premier
MLS®#: R3157700
Property details
Neighbourhood:
Parking:
Yes
Parking type:
Detached Garage
Property type:
Condo Apt
Heating type:
Baseboard,
Style:
Apartment/Condo
Ensuite laundry:
No
MLS Size:
677 sqft
Listed on:
Aug 20, 2026
Show all details
Rooms
| Name | Size | Features |
|---|---|---|
Living Room | 10.92 x 11.00 ft | |
Dining Room | 10.08 x 11.00 ft | |
Kitchen | 9.17 x 11.00 ft |
Show all
Instant estimate:
orto view instant estimate
$13,435
lower than listed pricei
High
$494,097
Mid
$474,565
Low
$459,343
Have a home? See what it's worth with an instant estimate
Use our AI-assisted tool to get an instant estimate of your home's value, up-to-date neighbourhood sales data, and tips on how to sell for more.
Outdoor Patio
Sauna
Visitor Lounge
Included in Maintenance Fees
Water
Heat
Garbage Pickup
Gardening
Hot Water
Management
Recreation Facility

1/21
$478,000
49 days
1BD
1BA
1 Parking
637 sqft
Maint. Fee $342
MLS#: R3149003
Royal Pacific Realty Corp.

1/21
$449,000
27 days
1BD
1BA
1 Parking
640 sqft
Maint. Fee $321
MLS#: R3155684
LeHomes Realty Premier

1/21
$469,000
93 days
1BD
1BA
1 Parking
631 sqft
Maint. Fee $315
MLS#: R3133286
Sutton Group - 1st West Realty

1/25
$525,000
22 days
1BD
1BA
1 Parking
665 sqft
Maint. Fee $412
MLS#: R3156701
Sutton Group-West Coast Realty
