1209 - 9099 Cook Road, Richmond

1209 - 9099 Cook Road
+20
1
 bed
1
 bath
1
 parking
564
 sqft
Condo Apt
* This unit size is calculated from condos.ca data
$499,000
For Sale
5 hours
 on site
$499,000
* This unit size is calculated from condos.ca data
Click to open the pre-gallery to get the direction
Maintenance fees
$298.77
Locker
None
Exposure
-
Possession
-
Price per sqft
$885
Taxes
$1,755.58 (2025)
Outdoor space
-
Age of building
11 years old
See what's nearby
Description
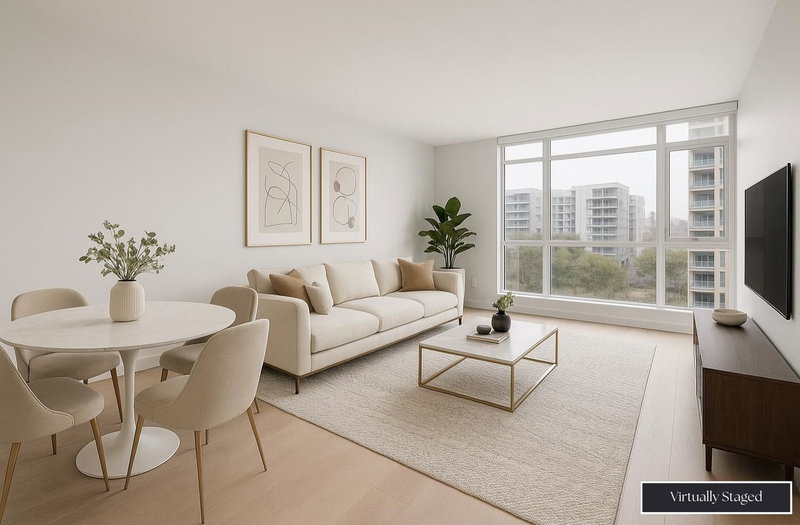
Welcome to MONET by Concord Pacific in Richmond's sought-after McLennan North neighbourhood! This bright 1-bedroom, 564 SF home offers an unobstructed east-facing view of lush greenery. Newly painted throughout with new bedroom carpet. Enjoy quality finishes including European appliances, quartz countertops, and soft-close cabinetry. 1 parking is included. Resort-style amenities feature a fitness centre, grand entertainment lounge, private dining room, putting green and private water garden/courtyard. Concierge service adds convenience. Steps to Garden City Community Park and close to Richmond Centre, SkyTrain, shopping, restaurants, Aquatic Centre, library and schools. A perfect home or investment! 3D tour: https://realsee.ai/03 Open House Aug 22 & 23 (Sat & Sun) 2-4pm
Broker: Homeland Realty
MLS®#: R3157679
Property details
Parking:
Yes
Parking type:
Underground
Property type:
Condo Apt
Heating type:
Baseboard,
Style:
Apartment/Condo
Ensuite laundry:
No
MLS Size:
564 sqft
Listed on:
Aug 20, 2026
Show all details
Rooms
NameSizeFeatures
Living Room
8.83 x 10.50 ft
Bedroom
9.33 x 11.08 ft
Dining Room
7.00 x 10.50 ft
Show all
Instant estimate:
orto view instant estimate
$15,875
higher than listed price
i
High
$536,065
Mid
$514,875
Low
$498,359
Have a home? See what it's worth with an instant estimate

Use our AI-assisted tool to get an instant estimate of your home's value, up-to-date neighbourhood sales data, and tips on how to sell for more.

Included in Maintenance Fees

Water
Monet

Monet

9019 Cook Rd

For sale 3
|
For rent 0
805 - 9099 Cook Road
1/22
$539,800
45 days
805 - 9099 Cook Road
1BD
1BA
1 Parking
578 sqft
Maint. Fee $310
MLS#: R3143042
RE/MAX Crest Realty
45 days
102 - 6800 Eckersley Road
1/37
$485,000
24 days
102 - 6800 Eckersley Road
1BD
1BA
1 Parking
600 sqft
Maint. Fee $288
MLS#: R3150251
Macdonald Realty Westmar
24 days
706 - 6180 Cooney Road
1/23
$516,000
86 days
706 - 6180 Cooney Road
1BD
1BA
1 Parking
584 sqft
Maint. Fee $311
MLS#: R3128048
RE/MAX Select Properties

86 days
803 - 6180 Cooney Road
1/27
$529,000
92 days
803 - 6180 Cooney Road
1BD
1BA
1 Parking
596 sqft
Maint. Fee $317
MLS#: R3126089
RE/MAX Westcoast
92 days

About 1209 - 9099 Cook Road

1209 - 9099 Cook Road is a Richmond condo for sale. It has been listed at $499000 since August 2026. This 564 sqft condo has 1 bed and 1 bathroom. 1209 - 9099 Cook Road resides in the Richmond City Centre | Brighouse neighbourhood, and nearby areas include West Cambie, East Cambie, Bridgeport and Thompson | Seafair | Blundell.

Some good places to grab a bite are Pizza Hut, Red Bud Restaurant or Sea Fortune Restaurant. Venture a little further for a meal at one of City Centre | Brighouse neighbourhood's restaurants. If you love coffee, you're not too far from Matcha Cafe Maiko located at 8279 Saba Rd. Groceries can be found at RPM Lucky Store which is a 7-minute walk and you'll find Revolution Physiotherapy-Richard Truong Physio Therapy a 5-minute walk as well. For nearby green space, Park and Katsura Neighbourhood Park could be good to get out of your condo and catch some fresh air or to take your dog for a walk. As for close-by schools, Garden City Community Park and Cook Community Garden are not far from 9019 Cook Rd.

For those residents of 9019 Cook Rd without a car, you can get around quite easily. The closest transit stop is a Bus Stop (Northbound Garden City Rd @ Cook Rd) and is only steps away connecting you to Richmond's public transit service. It also has route Five Road/cambie nearby.

mls reciprocity

Disclaimer: This representation is based in whole or in part on data generated by the Chilliwack & District Real Estate Board, Fraser Valley Real Estate Board or Greater Vancouver REALTORS® which assumes no responsibility for its accuracy. MLS®, REALTOR® and the associated logos are trademarks of The Canadian Real Estate Association.