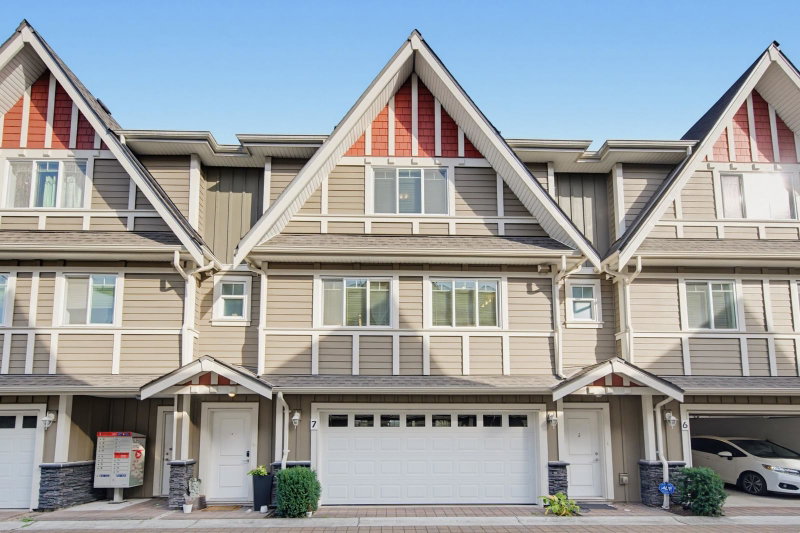
53 - 7733 Heather Street, Richmond

53 - 7733 Heather Street
+30
3
 bed
3
 bath
2
 parking
1223
 sqft
Townhouse
* This unit size is calculated from condos.ca data
$1,100,000
For Sale
20 days
 on site
$1,100,000
* This unit size is calculated from condos.ca data
Click to open the pre-gallery to get the direction
Maintenance fees
$457.06
Locker
None
Exposure
-
Possession
-
Price per sqft
$899
Taxes
$3,430.5 (2025)
Outdoor space
-
Age of building
22 years old
See what's nearby
Description
Exceptionally located 3 bed and a flex, 2.5 bath townhome, side by side Garage at the incredibly popular complex - Hearthstone. This well-maintained townhome has a highly efficient and functional floorplan with rarely available ensuite bathrooms for both bedrooms. This home is perfect for move-up buyers or downsizers alike seeking a rare combination of convenience while being located on a quiet tree-lined street. Nestled across from Park, and steps from Garden City Shopping Centre ( home to Save-On Foods, Shoppers Drug Mart, and many other restaurants and services) this townhome is facing counter yard . Come be a part of this truly exceptionally well-managed strata.
Broker: LeHomes Realty Premier
MLS®#: R3140459
Property details
Parking:
2
Parking type:
Detached Garage
Property type:
Townhouse
Heating type:
Forced Air
Style:
Townhouse
Ensuite laundry:
No
MLS Size:
1223 sqft
Listed on:
Jun 26, 2026
Show all details
Rooms
NameSizeFeatures
Living Room
14.00 x 11.00 ft
Dining Room
9.50 x 8.00 ft
Kitchen
12.50 x 10.42 ft
Show all
Instant estimate:
orto view instant estimate
$23,034
lower than listed price
i
High
$1,121,201
Mid
$1,076,966
Low
$1,033,826
Have a home? See what it's worth with an instant estimate

Use our AI-assisted tool to get an instant estimate of your home's value, up-to-date neighbourhood sales data, and tips on how to sell for more.

Included in Maintenance Fees

Garbage Pickup
Gardening
Management
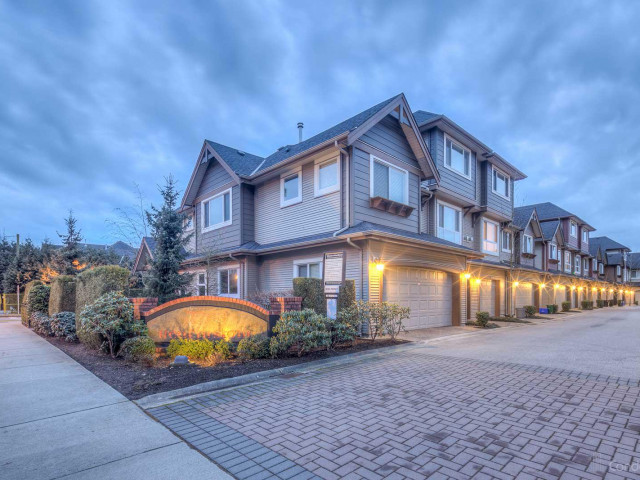
Hearthstone

Hearthstone

7733 Heather St

For sale 2
|
For rent 0
49 - 7733 Heather Street
1/24
$1,099,000
90 days
49 - 7733 Heather Street
3BD
3BA
2 Parking
1,240 sqft
Maint. Fee $457
MLS#: R3113001
LeHomes Realty Premier
90 days
22 - 7833 Heather Street
1/1
$1,118,000
112 days
22 - 7833 Heather Street
3BD
3BA
2 Parking
1,313 sqft
Maint. Fee $439
MLS#: R3104158
Royal Pacific Realty Corp.
112 days
7 - 9000 General Currie Road
1/19
$1,135,000
71 days
7 - 9000 General Currie Road
3BD
3BA
2 Parking
1,286 sqft
Maint. Fee $413
MLS#: R3120520
Dracco Pacific Realty
71 days
13 - 7028 Ash Street
1/29
$999,900
42 days
13 - 7028 Ash Street
3BD
3BA
2 Parking
1,314 sqft
Maint. Fee $306
MLS#: R3132508
Sutton Group - 1st West Realty
42 days

About 53 - 7733 Heather Street

53 - 7733 Heather Street is a Richmond townhouse for sale. 53 - 7733 Heather Street has an asking price of $1100000, and has been on the market since June 2026. This 1223 sqft townhouse has 3 beds and 3 bathrooms. 53 - 7733 Heather Street, Richmond is situated in City Centre | Brighouse, with nearby neighbourhoods in Broadmoor | Shellmont | Gilmore, West Cambie, East Cambie and Thompson | Seafair | Blundell.

7733 Heather St is a short walk from Chatime for that morning caffeine fix and if you're not in the mood to cook, Wangji Restaurant Cafe, Subway and J Squared Ice Cream are near this townhouse. Groceries can be found at Save-on-Foods which is nearby and you'll find Garden City Dental Centre a short walk as well. If you're an outdoor lover, townhouse residents of 7733 Heather St are nearby from Park and Paulik Neighbourhood Park.

For those residents of 7733 Heather St without a car, you can get around quite easily. The closest transit stop is a Bus Stop (Northbound Garden City Rd @ Blundell Rd) and is not far connecting you to Richmond's public transit service. It also has route Brighouse/ironwood/riverport nearby.

mls reciprocity

Disclaimer: This representation is based in whole or in part on data generated by the Chilliwack & District Real Estate Board, Fraser Valley Real Estate Board or Greater Vancouver REALTORS® which assumes no responsibility for its accuracy. MLS®, REALTOR® and the associated logos are trademarks of The Canadian Real Estate Association.