


Maintenance fees
$298.54
Locker
None
Exposure
-
Possession
-
Price per sqft
$741
Taxes
$3,471.59 (2025)
Outdoor space
Balcony, Patio
Age of building
25 years old
See what's nearby
Description
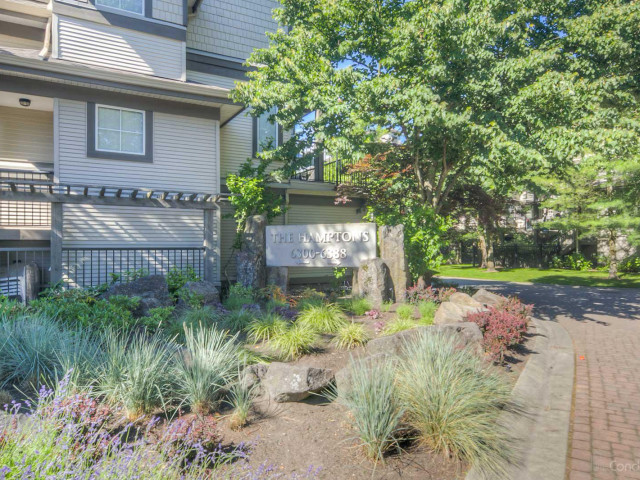
Welcome to Hamptons 2 by Cressey - a meticulously maintained 3 level townhome, set in quiet peaceful setting in the heart of McLennan North. Two bedrooms and two bathrooms on the top floor, powder on the main level and a great office flex space off of the garage. The kitchen is bright and spacious with high ceilings and plenty of storage / pantry space. Off the kitchen is a large patio perfect for BBQs and morning coffee. The living area is cozy and inviting with a gas fireplace and updated shutters for privacy. All this in a well run complex with low strata fees. School catchments: Henry Anderson Elementary & MacNeill Secondary. Parks, shopping and transit nearby. Don't miss this opportunity to own in one of Richmond's more sought-after family communities.
Broker: Oakwyn Realty Encore
MLS®#: R3162253
Open House Times
Sunday, Oct 25th
2:00pm - 4:00pm
Property details
Neighbourhood:
Parking:
2
Parking type:
Detached Garage
Property type:
Condo Townhouse
Heating type:
Baseboard,
Style:
Townhouse
Ensuite laundry:
No
MLS Size:
1330 sqft
Listed on:
Sep 8, 2026
Show all details
Rooms
| Name | Size | Features |
|---|---|---|
Office | 10.25 x 9.25 ft | |
Foyer | 3.58 x 10.00 ft | |
Utility | 9.33 x 3.08 ft |
Show all
Instant estimate:
orto view instant estimate
$24,033
lower than listed pricei
High
$1,005,752
Mid
$960,967
Low
$925,465
Have a home? See what it's worth with an instant estimate
Use our AI-assisted tool to get an instant estimate of your home's value, up-to-date neighbourhood sales data, and tips on how to sell for more.
Outdoor Patio
Visitor Lounge
Included in Maintenance Fees
Garbage Pickup
Gardening
Management
Recreation Facility

1/36
$899,000
14 days
2BD
3BA
1 Parking
1,380 sqft
Maint. Fee $211
MLS#: R3172438
Royal Pacific Riverside Realty Ltd.

1/23
$1,038,000
4 days
3BD
3BA
2 Parking
1,398 sqft
Maint. Fee $449
MLS#: R3175782
Regent Park Fairchild Realty Inc.

1/17
$888,000
53 days
2BD
3BA
1 Parking
1,243 sqft
Maint. Fee $655
MLS#: R3159301
Nu Stream Realty Inc.

1/33
$999,999
13 days
3BD
3BA
1 Parking
1,270 sqft
Maint. Fee $460
MLS#: R3172572
Macdonald Realty Westmar
