


Maintenance fees
$327.24
Locker
None
Exposure
-
Possession
-
Price per sqft
$861
Taxes
$3,225.66 (2025)
Outdoor space
-
Age of building
21 years old
See what's nearby
Description
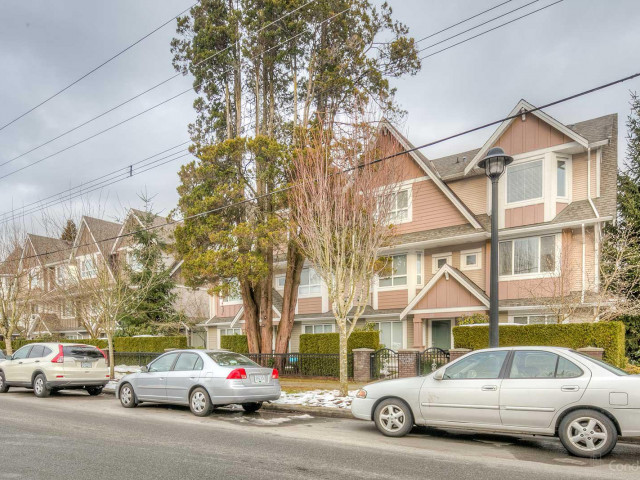
Beautifully maintained and extensively updated townhouse in a quiet, private setting. Renovated in 2022, this move-in-ready home features new flooring, a modern kitchen, updated ceilings and lighting, and 2.5 renovated bathrooms with premium Toto and Riobel fixtures plus heated anti-fog mirrors. Bright, spacious and functional layout with 3 bedrooms upstairs and a versatile bedroom on the ground floor, perfect for a home office, guest room, studio or rec room. All appliances were replaced in 2022, including the fridge, stove, dishwasher, washer and dryer, along with zebra blinds throughout. Steps to transit, schools, parks, shopping, restaurants, Richmond Centre and Garden City Shopping Centre. Don't miss this exceptional opportunity!
Broker: Magsen Realty Inc.
MLS®#: R3149805
Property details
Neighbourhood:
Parking:
Yes
Parking type:
Detached Garage
Property type:
Townhouse
Heating type:
Baseboard
Style:
Townhouse
Ensuite laundry:
No
MLS Size:
1277 sqft
Listed on:
Jul 24, 2026
Show all details
Rooms
| Name | Size | Features |
|---|---|---|
Living Room | 14.08 x 14.58 ft | |
Dining Room | 7.08 x 10.58 ft | |
Kitchen | 9.83 x 11.17 ft |
Show all
Instant estimate:
orto view instant estimate
$38,656
lower than listed pricei
High
$1,109,760
Mid
$1,060,344
Low
$1,021,170
Have a home? See what it's worth with an instant estimate
Use our AI-assisted tool to get an instant estimate of your home's value, up-to-date neighbourhood sales data, and tips on how to sell for more.
Indoor Child Play Area
Included in Maintenance Fees
Garbage Pickup
Gardening
Management

1/33
$1,088,000
108 days
3BD
3BA
2 Parking
1,223 sqft
Maint. Fee $457
MLS#: R3140459
LeHomes Realty Premier

1/24
$1,099,000
178 days
3BD
3BA
2 Parking
1,240 sqft
Maint. Fee $457
MLS#: R3113001
LeHomes Realty Premier

1/26
$949,000
66 days
4BD
2BA
2 Parking
1,396 sqft
Maint. Fee $365
MLS#: R3153777
Royal Pacific Realty Corp.

1/31
$1,038,000
173 days
3BD
2BA
2 Parking
1,401 sqft
Maint. Fee $372
MLS#: R3114827
LeHomes Realty Premier
