24 - 8400 Cook Road, Richmond

24 - 8400 Cook Road
24 - 8400 Cook Road
24 - 8400 Cook Road
+33
3
 bed
3
 bath
1
 parking
1306
 sqft
Townhouse
* This unit size is calculated from condos.ca data
$1,018,000
For Sale
80 days
 on site
$1,018,000
* This unit size is calculated from condos.ca data
Click to open the pre-gallery to get the direction
Maintenance fees
$525.86
Locker
None
Exposure
-
Possession
-
Price per sqft
$779
Taxes
$3,107.5 (2025)
Outdoor space
-
Age of building
17 years old
See what's nearby
Description
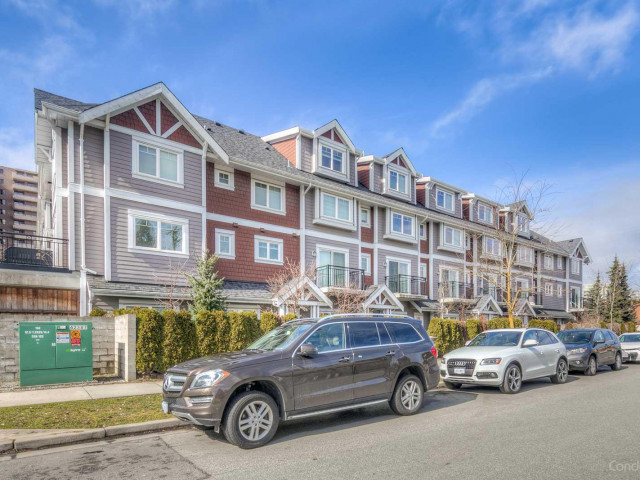
"La villa" best location in Richmond’s city centre, minutes walk to skytrain, Richmond Centre, bus and all amenities. Clean and bright three level townhouse unit at the quiet side of the complex (faces the park). Open kitchen with granite counter top and functional design. 3 super spacious bedrooms that can fit queen bed, work station/desk, book shelf and lots closet space. 2 full + ½ bathrooms. Recent updates including light fixture and bidets. Fully rains-screened and gated complex with a private 7,000 sf central courtyard playground. Original owner since building completed in 2010 and first time to list for sale. All measurements are approximate, buyer to verify if important. Open house 2-4 pm Saturday (July 11)
Broker: Multiple Realty Ltd.
MLS®#: R3141106
Property details
Parking:
Yes
Parking type:
Detached Garage
Property type:
Townhouse
Heating type:
Baseboard,
Style:
Townhouse
Ensuite laundry:
No
MLS Size:
1306 sqft
Listed on:
Jun 29, 2026
Show all details
Rooms
NameSizeFeatures
Living Room
11.00 x 11.50 ft
Dining Room
8.00 x 11.50 ft
Kitchen
9.50 x 11.50 ft
Show all
Instant estimate:
orto view instant estimate
$36,789
lower than listed price
i
High
$1,026,940
Mid
$981,211
Low
$944,962
Have a home? See what it's worth with an instant estimate

Use our AI-assisted tool to get an instant estimate of your home's value, up-to-date neighbourhood sales data, and tips on how to sell for more.

Included in Maintenance Fees

Garbage Pickup
Gardening
Management
La Villa

La Villa

8400 Cook Rd

For sale 1
|
For rent 0
12 - 8088 Spires Gate
1/17
$948,000
139 days
12 - 8088 Spires Gate
3BD
4BA
1 Parking
1,216 sqft
Maint. Fee $461
MLS#: R3118147
Nu Stream Realty Inc.
139 days
16 - 8977 Spires Road
1/16
$988,000
62 days
16 - 8977 Spires Road
3BD
2BA
0 Parking
1,170 sqft
Maint. Fee $359
MLS#: R3147674
RE/MAX Westcoast
62 days
4 - 8977 Spires Road
1/20
$999,000
62 days
4 - 8977 Spires Road
3BD
3BA
0 Parking
1,201 sqft
Maint. Fee $368
MLS#: R3147659
RE/MAX Westcoast
62 days
8555 Citation Drive
1/21
$918,000
142 days
8555 Citation Drive
3BD
2BA
0 Parking
1,416 sqft
Maint. Fee $392
MLS#: R3117038
Royal Pacific Realty Corp.

142 days

About 24 - 8400 Cook Road

24 - 8400 Cook Road is a Richmond townhouse for sale. It has been listed at $1018000 since June 2026. This 1306 sqft townhouse has 3 beds and 3 bathrooms. 24 - 8400 Cook Road, Richmond is situated in City Centre | Brighouse, with nearby neighbourhoods in West Cambie, East Cambie, Thompson | Seafair | Blundell and Bridgeport.

Want to dine out? There are plenty of good restaurant choices not too far from 8400 Cook Rd.Grab your morning coffee at Matcha Cafe Maiko located at 8279 Saba Rd. Groceries can be found at 12 Baskets Nutrition & Health which is a 3-minute walk and you'll find Richmond Dental Centre not far as well. For those days you just want to be indoors, look no further than Richmond Art Gallery to keep you occupied for hours. If you're in the mood for some entertainment, Children's Theatre of Richmond is not far away from La Villa. For nearby green space, Park and Perla Building Park could be good to get out of your townhouse and catch some fresh air or to take your dog for a walk. As for close-by schools, Cook Community Garden and Garden City Community Park are a short distance away from 8400 Cook Rd.

Transit riders take note, 8400 Cook Rd is only steps away to the closest public transit Bus Stop (Eastbound Cook Rd @ Eckersley Rd) with route Five Road/cambie, and route Brighouse/ironwood/riverport.

mls reciprocity

Disclaimer: This representation is based in whole or in part on data generated by the Chilliwack & District Real Estate Board, Fraser Valley Real Estate Board or Greater Vancouver REALTORS® which assumes no responsibility for its accuracy. MLS®, REALTOR® and the associated logos are trademarks of The Canadian Real Estate Association.