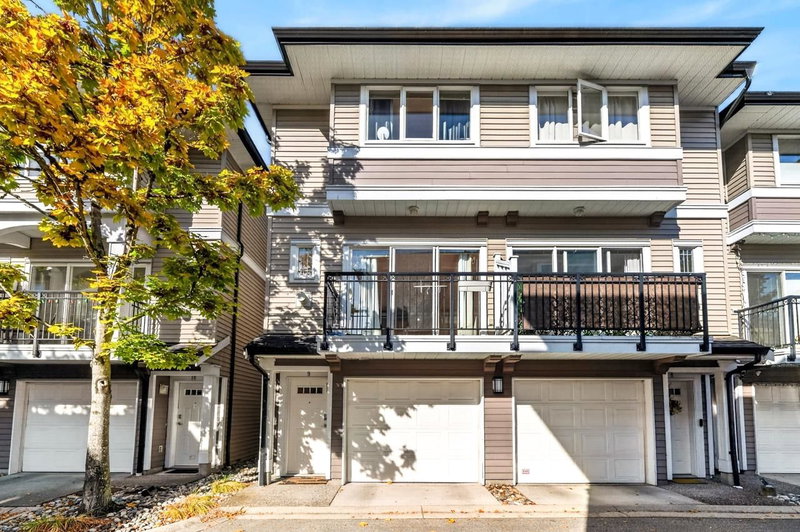
11 - 8531 Bennett Road, Richmond

11 - 8531 Bennett Road
+33
3
 bed
3
 bath
2
 parking
1426
 sqft
Townhouse
* This unit size is calculated from condos.ca data
$828,000
For Sale
20 days
 on site
$828,000
* This unit size is calculated from condos.ca data
Click to open the pre-gallery to get the direction
Maintenance fees
$482.38
Locker
None
Exposure
-
Possession
-
Price per sqft
$581
Taxes
$3,232.7 (2025)
Outdoor space
-
Age of building
40 years old
See what's nearby
Description
Bennett Place, a quiet townhouse community in the heart of Richmond. Beautifully renovated with quality workmanship and thoughtful design, this move in ready home features air conditioning, updated finishes and a bright, functional layout. Enjoy a private fenced outdoor space plus a generous deck, ideal for relaxing, entertaining or family time. The strata has completed several notable projects over the years, including roof replacement, window glazing replacement and ongoing fencing improvements. A comfortable home with plenty of privacy in a smaller, established community. Centrally located close to parks, recreation, shopping, transit and everyday conveniences, a beautifully updated home in a convenient location. Some pictures are VR staged.
Broker: RE/MAX Westcoast
MLS®#: R3165749
Property details
Parking:
2
Parking type:
Carport
Property type:
Townhouse
Heating type:
Forced Air
Style:
Townhouse
Ensuite laundry:
No
MLS Size:
1426 sqft
Listed on:
Sep 15, 2026
Show all details
Rooms
NameSizeFeatures
Living Room
16.83 x 11.83 ft
Dining Room
8.67 x 9.67 ft
Kitchen
8.25 x 8.75 ft
Show all
Instant estimate:
orto view instant estimate
$27,931
lower than listed price
i
High
$837,356
Mid
$800,069
Low
$770,511
Have a home? See what it's worth with an instant estimate

Use our AI-assisted tool to get an instant estimate of your home's value, up-to-date neighbourhood sales data, and tips on how to sell for more.

Included in Maintenance Fees

Garbage Pickup
Gardening
Management
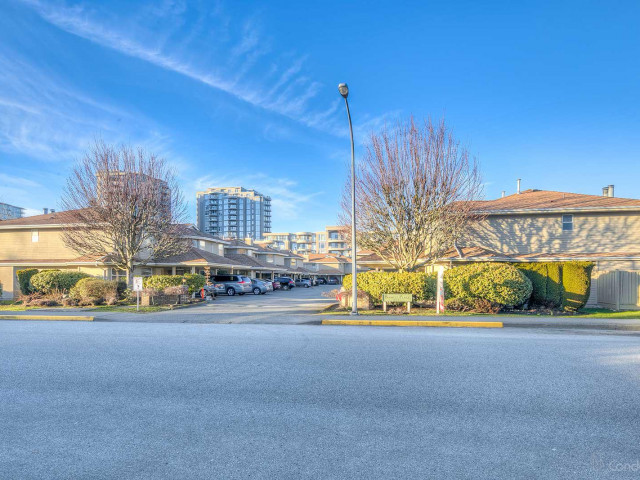
Bennett Place

Bennett Place

8531 Bennett Rd

For sale 1
|
For rent 0
30 - 8700 Bennett Road
1/23
$868,800
12 days
30 - 8700 Bennett Road
3BD
3BA
1 Parking
1,404 sqft
Maint. Fee $346
MLS#: R3169173
eXp Realty
12 days
133 - 8300 General Currie Road
1/31
$749,000
181 days
133 - 8300 General Currie Road
3BD
3BA
1 Parking
1,517 sqft
Maint. Fee $588
MLS#: R3107668
RE/MAX City Realty
181 days
15 - 7331 Heather Street
1/23
$899,000
112 days
15 - 7331 Heather Street
3BD
2BA
1 Parking
1,443 sqft
Maint. Fee $258
MLS#: R3135987
Dracco Pacific Realty

112 days
6531 Pimlico Way
1/32
$885,000
32 days
6531 Pimlico Way
3BD
2BA
2 Parking
1,387 sqft
Maint. Fee $386
MLS#: R3161398
RE/MAX Westcoast
32 days

About 11 - 8531 Bennett Road

11 - 8531 Bennett Road is a Richmond townhouse for sale. 11 - 8531 Bennett Road has an asking price of $828000, and has been on the market since September 2026. This 1426 sqft townhouse has 3 beds and 3 bathrooms. Situated in Richmond's City Centre | Brighouse neighbourhood, West Cambie, Broadmoor | Shellmont | Gilmore, Thompson | Seafair | Blundell and East Cambie are nearby neighbourhoods.

There are a lot of great restaurants around 8531 Bennett Rd. If you can't start your day without caffeine fear not, your nearby choices include Blenz Coffee. Groceries can be found at Kumare Kafe & Bakery which is only a 6 minute walk and you'll find Dr Qi Zhang Dental Office not far as well. Interested in the arts? Look no further than Richmond Art Gallery. 8531 Bennett Rd is only a 3 minute walk from great parks like Park and General Currie Neighbourhood School Park. Schools are readily available as well with Cook Community Garden and Garden City Community Park a 4-minute walk.

Living in this City Centre | Brighouse townhouse is easy. There is also Eastbound Granville Ave @ St. Albans Rd Bus Stop, a short distance away, with route Four Road/brighouse Station nearby.

mls reciprocity

Disclaimer: This representation is based in whole or in part on data generated by the Chilliwack & District Real Estate Board, Fraser Valley Real Estate Board or Greater Vancouver REALTORS® which assumes no responsibility for its accuracy. MLS®, REALTOR® and the associated logos are trademarks of The Canadian Real Estate Association.