15 - 7331 Heather Street, Richmond

15 - 7331 Heather Street
+23
3
 bed
2
 bath
1
 parking
1443
 sqft
Condo Townhouse
* This unit size is calculated from condos.ca data
$899,000
For Sale
3 hours
 on site
$899,000
* This unit size is calculated from condos.ca data
Click to open the pre-gallery to get the direction
Maintenance fees
$258.09
Locker
None
Exposure
-
Possession
-
Price per sqft
$623
Taxes
$3,420.47 (2025)
Outdoor space
-
Age of building
21 years old
See what's nearby
Description
Nestled in one of Richmond's most peaceful, family-oriented communities, this beautifully designed 3level TH at Bayberry Park by Ledingham McAllister offers a perfect blend of comfort & convenience. The main lvl filled w/ natural light & feats soaring 9' high ceilings, stylish mixed laminate flooring, an expansive living & dining area w/ an inviting fireplace, a spacious kitchen w/ a flex room, & access to a generous, private East-facing balcony. Upstairs, a primary bedroom boasting an elegant spa-like ensuite, addit'l bedroom, + a DEN that can be converted into bedroom. Below is a bedroom & a secure attached single garage. School catchment: Garden City Elementary & RC Palmer Secondary.
Broker: Dracco Pacific Realty
MLS®#: R3183692
Property details
Parking:
Yes
Parking type:
Detached Garage
Property type:
Condo Townhouse
Heating type:
Baseboard,
Style:
Townhouse
Ensuite laundry:
No
MLS Size:
1443 sqft
Listed on:
Nov 13, 2026
Show all details
Rooms
NameSizeFeatures
Living Room
12.08 x 10.75 ft
Dining Room
11.67 x 10.75 ft
Kitchen
14.42 x 10.75 ft
Show all
Instant estimate:
orto view instant estimate
$9,738
lower than listed price
i
High
$930,705
Mid
$889,262
Low
$856,409
Have a home? See what it's worth with an instant estimate

Use our AI-assisted tool to get an instant estimate of your home's value, up-to-date neighbourhood sales data, and tips on how to sell for more.

Outdoor Patio

Included in Maintenance Fees

Garbage Pickup
Gardening
Management
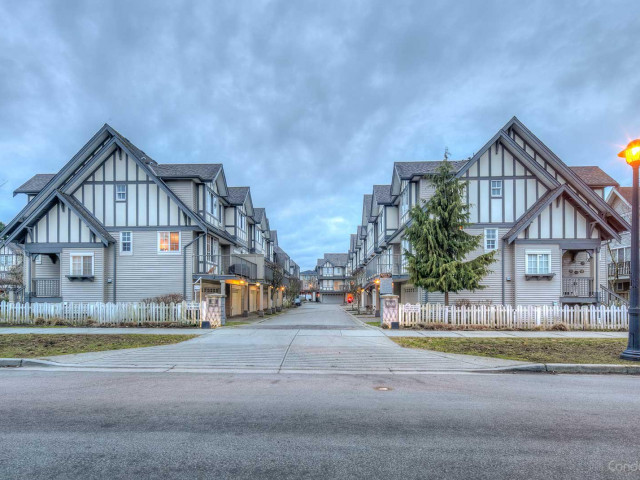
Bayberry Park

Bayberry Park

7331 Heather St

For sale 1
|
For rent 0
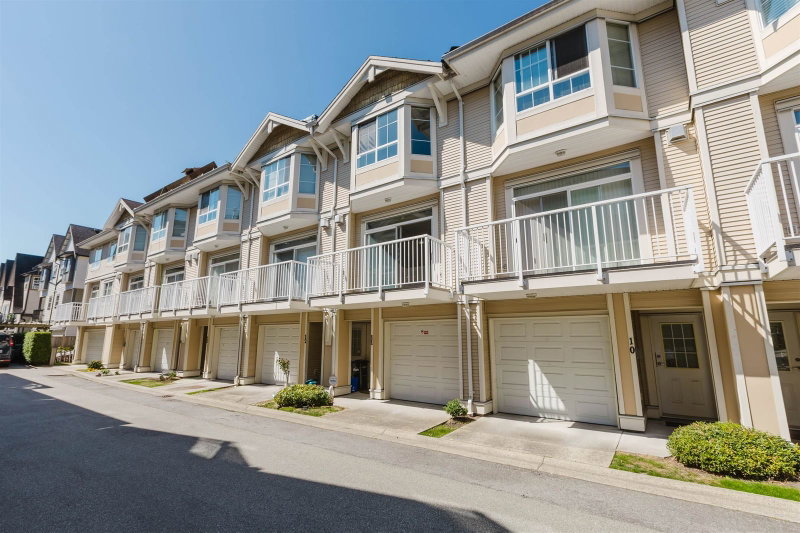
30 - 8700 Bennett Road
1/23
$868,800
50 days
30 - 8700 Bennett Road
3BD
3BA
1 Parking
1,404 sqft
Maint. Fee $346
MLS#: R3169173
eXp Realty
50 days
11 - 9088 Jones Road
1/26
$949,000
98 days
11 - 9088 Jones Road
4BD
2BA
2 Parking
1,396 sqft
Maint. Fee $365
MLS#: R3153777
Royal Pacific Realty Corp.
98 days
18 - 8711 Jones Road
1/26
$899,000
41 days
18 - 8711 Jones Road
3BD
3BA
2 Parking
1,584 sqft
Maint. Fee $400
MLS#: R3172078
RE/MAX City Realty
41 days
11 - 8531 Bennett Road
1/36
$828,000
59 days
11 - 8531 Bennett Road
3BD
3BA
2 Parking
1,426 sqft
Maint. Fee $482
MLS#: R3165749
RE/MAX Westcoast

59 days

About 15 - 7331 Heather Street

Located at 15 - 7331 Heather Street, this Richmond condo is available for sale. 15 - 7331 Heather Street has an asking price of $899000, and has been on the market since November 2026. This 1443 sqft condo has 3 beds and 2 bathrooms. 15 - 7331 Heather Street, Richmond is situated in City Centre | Brighouse, with nearby neighbourhoods in West Cambie, Broadmoor | Shellmont | Gilmore, East Cambie and Thompson | Seafair | Blundell.

Want to dine out? There are plenty of good restaurant choices not too far from 7331 Heather St.Grab your morning coffee at Chatime located at 9100 Blundell Rd. Groceries can be found at Save-on-Foods which is a 5-minute walk and you'll find Revolution Physiotherapy-Richard Truong Physio Therapy nearby as well. For nearby green space, Paulik Neighbourhood Park and Garden City Community Park could be good to get out of your condo and catch some fresh air or to take your dog for a walk. As for close-by schools, Cook Community Garden and General Currie Neighbourhood School Park are a 7-minute walk from 7331 Heather St.

Transit riders take note, 7331 Heather St is a short distance away to the closest public transit Bus Stop (Northbound Garden City Rd @ General Currie Rd) with route Brighouse/ironwood/riverport.

mls reciprocity

Disclaimer: This representation is based in whole or in part on data generated by the Chilliwack & District Real Estate Board, Fraser Valley Real Estate Board or Greater Vancouver REALTORS® which assumes no responsibility for its accuracy. MLS®, REALTOR® and the associated logos are trademarks of The Canadian Real Estate Association.