

Maintenance fees
$522.00
Locker
None
Exposure
-
Possession
-
Price per sqft
$735
Taxes
$3,024.46 (2025)
Outdoor space
Balcony, Patio
Age of building
25 years old
See what's nearby
Description
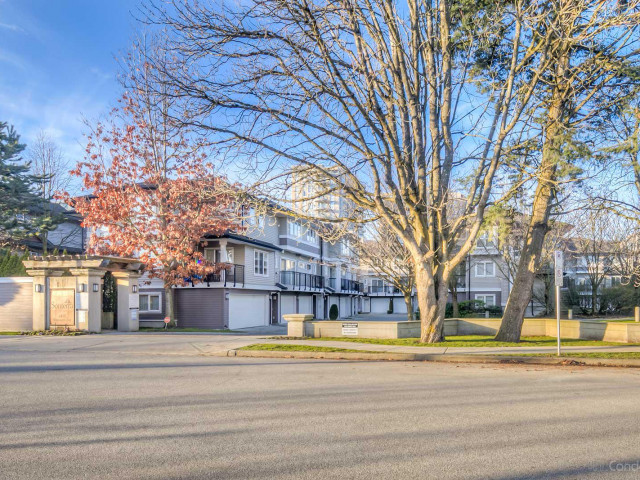
Sonterra at the Palms by BOSA! Centrally located in a convenient Richmond neighbourhood. This well-kept 3-level townhouse offers a functional layout with 2 bedrooms and 2 full bathrooms upstairs. The main floor features 9 ft ceilings, upgraded laminate flooring, granite countertops, and a cozy gas fireplace. Enjoy a private backyard patio with deck plus a front balcony. Double tandem garage with parking for 2 cars. Residents have access to the Riviera Club featuring a lounge, gym, whirlpool, and sauna. Close to Richmond Centre, shopping, restaurants, transit, parks, and schools. School catchment includes Currie Elementary and Palmer Secondary. Easy to show!
Broker: Interlink Realty
MLS®#: R3174322
Property details
Neighbourhood:
Parking:
2
Parking type:
Detached Garage
Property type:
Townhouse
Heating type:
Baseboard
Style:
Townhouse
Ensuite laundry:
No
MLS Size:
1222 sqft
Listed on:
Oct 9, 2026
Show all details
Rooms
| Name | Size | Features |
|---|---|---|
Living Room | 10.50 x 14.17 ft | |
Dining Room | 10.50 x 10.75 ft | |
Kitchen | 7.67 x 12.33 ft |
Show all
Instant estimate:
orto view instant estimate
$9,362
lower than listed pricei
High
$930,052
Mid
$888,638
Low
$855,808
Have a home? See what it's worth with an instant estimate
Use our AI-assisted tool to get an instant estimate of your home's value, up-to-date neighbourhood sales data, and tips on how to sell for more.
Bike Storage
Guest Suites
Media Room
Outdoor Patio
Sauna
Visitor Lounge
Included in Maintenance Fees
Garbage Pickup
Gardening
Management
Recreation Facility

1/28
$799,000
88 days
2BD
3BA
2 Parking
1,114 sqft
Maint. Fee $777
MLS#: R3145516
RE/MAX Crest Realty

1/34
$835,000
77 days
3BD
2BA
1 Parking
1,322 sqft
Maint. Fee $349
MLS#: R3149754
Sotheby's International Realty Canada

1/17
$948,000
161 days
3BD
4BA
1 Parking
1,216 sqft
Maint. Fee $461
MLS#: R3118147
Nu Stream Realty Inc.

1/14
$819,000
24 days
3BD
3BA
2 Parking
1,292 sqft
Maint. Fee $541
MLS#: R3166108
Oakwyn Realty Ltd.
