


Maintenance fees
$346.24
Locker
None
Exposure
-
Possession
-
Price per sqft
$619
Taxes
$2,960.58 (2025)
Outdoor space
Balcony, Patio
Age of building
37 years old
See what's nearby
Description
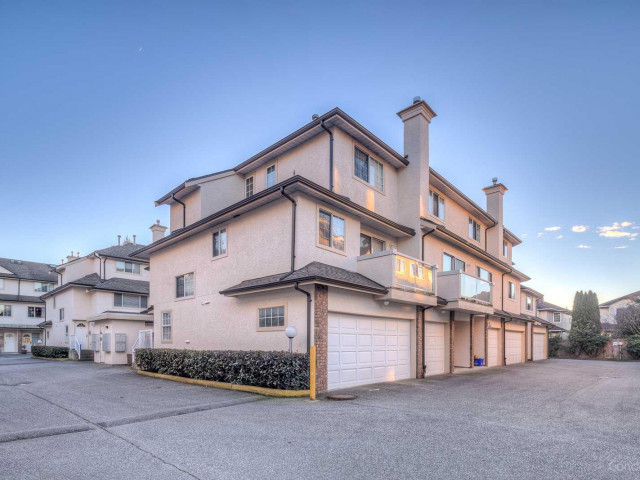
Welcome to 30-8700 Bennett Road, where LOCATION, lifestyle and everyday convenience come together! This bright and inviting 3 bed, 3 bath townhouse offers the space and flexibility you’ve been looking for, featuring a spacious living room with a cozy gas fireplace, an updated kitchen with quartz counters and plenty of cabinetry, plus a comfortable dining area perfect for everyday meals or entertaining. And the location? Hard to beat! Steps to transit and minutes from General Currie Elementary, R.C. Palmer Secondary, grocery stores, restaurants, parks and more. Enjoy easy access to Richmond Centre, Garden City Shopping Centre and major routes throughout Richmond. Whether you’re a growing family, first time buyer or simply looking for more room to live, this is one you don't want to miss!
Broker: eXp Realty
MLS®#: R3169173
Property details
Neighbourhood:
Parking:
Yes
Parking type:
Detached Garage
Property type:
Townhouse
Heating type:
Baseboard,
Style:
Townhouse
Ensuite laundry:
No
MLS Size:
1404 sqft
Listed on:
Sep 24, 2026
Show all details
Rooms
| Name | Size | Features |
|---|---|---|
Foyer | 6.08 x 8.42 ft | |
Bedroom | 11.92 x 12.92 ft | |
Living Room | 12.50 x 15.17 ft |
Show all
Instant estimate:
orto view instant estimate
$32,491
lower than listed pricei
High
$875,284
Mid
$836,309
Low
$805,413
Have a home? See what it's worth with an instant estimate
Use our AI-assisted tool to get an instant estimate of your home's value, up-to-date neighbourhood sales data, and tips on how to sell for more.
Included in Maintenance Fees
Water
Garbage Pickup
Gardening
Management

1/36
$828,000
29 days
3BD
3BA
2 Parking
1,426 sqft
Maint. Fee $482
MLS#: R3165749
RE/MAX Westcoast

1/23
$899,000
121 days
3BD
2BA
1 Parking
1,443 sqft
Maint. Fee $258
MLS#: R3135987
Dracco Pacific Realty

1/25
$898,000
5 days
2BD
2BA
2 Parking
1,222 sqft
Maint. Fee $522
MLS#: R3174322
Interlink Realty

1/26
$949,000
68 days
4BD
2BA
2 Parking
1,396 sqft
Maint. Fee $365
MLS#: R3153777
Royal Pacific Realty Corp.
