404 - 1210 27th Street E, North Vancouver

404 - 1210 27th Street E
+35
2
 bed
2
 bath
1
 parking
1108
 sqft
Condo Apt
* This unit size is calculated from condos.ca data
$1,228,800
For Sale
20 days
 on site
$1,228,800
* This unit size is calculated from condos.ca data
Click to open the pre-gallery to get the direction
Maintenance fees
$712.52
Locker
None
Exposure
-
Possession
-
Price per sqft
$1,109
Taxes
$3,590.8 (2025)
Outdoor space
-
Age of building
6 years old
See what's nearby
Description
THE RESIDENCES AT LYNN VALLEY BY BOSA - This METICULOUSLY MAINTAINED unit shows LIKE brand NEW! This 2 bed and LARGE den suite is very PRIVATE and boasts beautiful mountain VIEWS, a bright and open layout, and exceptional finishings like Italian cabinetry, a marble backsplash, and wood floors. Featuring air conditioning, integrated premium appliances, a gas range, and spa-like baths with a gorgeous master ensuite. Enjoy first-class amenities including a sauna room, steam room, yoga room, fully equipped fitness center, playground and BBQ area, dog park, a dog wash room and EV parking. Steps to the shops at Lynn Valley Centre, restaurants, schools, and trails. Pets allowed. Rentals allowed
Broker: Royal LePage Sussex
MLS®#: R3139304
Property details
Neighbourhood:
Parking:
Yes
Parking type:
Underground
Property type:
Condo Apt
Heating type:
Geothermal
Style:
Apartment/Condo
Ensuite laundry:
No
MLS Size:
1108 sqft
Listed on:
Jun 23, 2026
Show all details
Rooms
NameSizeFeatures
Primary Bedroom
9.25 x 12.00 ft
Bedroom
8.50 x 10.08 ft
Living Room
20.00 x 11.50 ft
Show all
Instant estimate:
orto view instant estimate
$1,087
higher than listed price
i
High
$1,278,039
Mid
$1,229,887
Low
$1,190,372
Have a home? See what it's worth with an instant estimate

Use our AI-assisted tool to get an instant estimate of your home's value, up-to-date neighbourhood sales data, and tips on how to sell for more.

Included in Maintenance Fees

Heat
Water
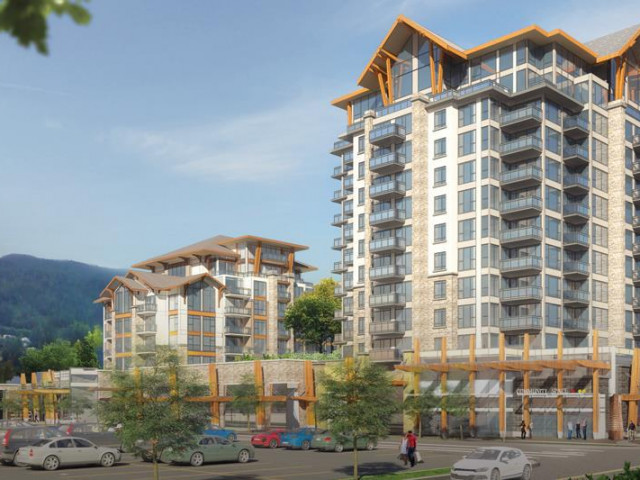
The Residences at Lynn Valley

The Residences at Lynn Valley

1295 Conifer St

For sale 2
|
For rent 0
604 - 2780 Valley Centre Avenue
1/40
$1,288,800
17 days
604 - 2780 Valley Centre Avenue
2BD
2BA
1 Parking
1,126 sqft
Maint. Fee $699
MLS#: R3140566
RE/MAX Masters Realty
17 days
305 - 2707 Library Lane
1/39
$1,249,000
82 days
305 - 2707 Library Lane
2BD
2BA
1 Parking
1,054 sqft
Maint. Fee $671
MLS#: R3114615
Royal LePage Sussex
82 days
212 - 2663 Library Lane
1/26
$1,238,000
41 days
212 - 2663 Library Lane
3BD
2BA
2 Parking
1,181 sqft
Maint. Fee $539
MLS#: R3131164
Heller Murch Realty
41 days
801 - 2325 Emery Court
1/38
$1,349,000
10 days
801 - 2325 Emery Court
2BD
2BA
2 Parking
1,142 sqft
Maint. Fee $715
MLS#: R3142708
Royal Pacific Realty Corp.
10 days

About 404 - 1210 27th Street E

404 - 1210 27th Street E is a North Vancouver condo for sale. 404 - 1210 27th Street E has an asking price of $1228800, and has been on the market since June 2026. This 1108 sqft condo has 2 beds and 2 bathrooms. 404 - 1210 27th Street E resides in the North Vancouver Lynn Valley neighbourhood, and nearby areas include Lynn Creek, Grand Boulevard, Central Lonsdale and Delbrook | Upper Lonsdale .

Want to dine out? There are plenty of good restaurant choices not too far from 1295 Conifer St.Grab your morning coffee at Starbucks located at 1199 Lynn Valley Rd. Groceries can be found at Safeway which is only steps away and you'll find Lynn Valley Orthodontics & Family Dentistry a short walk as well. Interested in the arts? Look no further than North Vancouver Museum-Archives. 1295 Conifer St is nearby from great parks like Kay Burrows Park and Park.

If you are looking for transit, don't fear, 1295 Conifer St has a public transit Bus Stop (Lynn Valley @ Bay 6) nearby. It also has route Lynn Valley/phibbs Exchange, and route Lynn Valley/lonsdale Quay close by.

mls reciprocity

Disclaimer: This representation is based in whole or in part on data generated by the Chilliwack & District Real Estate Board, Fraser Valley Real Estate Board or Greater Vancouver REALTORS® which assumes no responsibility for its accuracy. MLS®, REALTOR® and the associated logos are trademarks of The Canadian Real Estate Association.
