


Maintenance fees
$563.82
Locker
None
Exposure
-
Possession
-
Price per sqft
$972
Taxes
$2,981.22 (2025)
Outdoor space
-
Age of building
17 years old
See what's nearby
Description
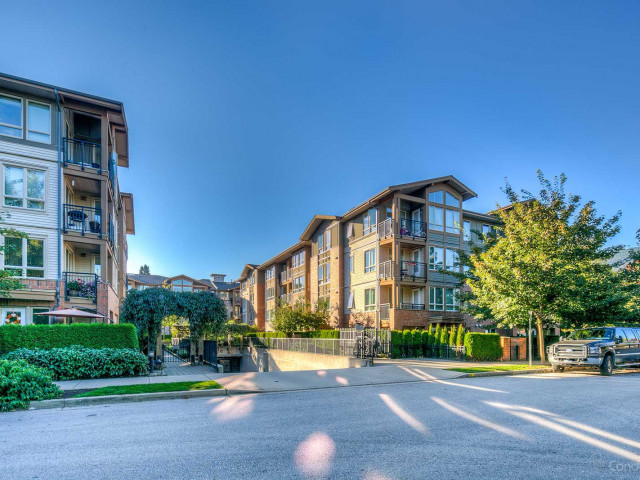
RARE 3 bedroom plus 2 full bath home right at Lynn Valley Centre. BRANCHES is Polygon's Lynn Valley masterpiece and will not disappoint. Fantastic quality plus perfect space configuration with no shared bedroom walls to Primary Bedroom. Minutes to all North Vancouver has to offer: including Lynn Canyon, Lynn Valley Centre, Karen Magnussen Rec Centre, bike trails, schools, transit and HWY 1. Fabulous kitchen featuring gas stove, granite counters, & stainless steel appliances. Facing the private garden courtyard, this home enjoys beautiful natural light all day long. Two walk-in closets, hardwood flooring and functional layout. Comes with secure parking, bike storage and pets are welcome! Call for your private viewing!
Broker: RE/MAX Masters Realty
MLS®#: R3156978
Property details
Neighbourhood:
Parking:
Yes
Parking type:
Underground
Property type:
Condo Apt
Heating type:
Baseboard
Style:
Apartment/Condo
Ensuite laundry:
No
MLS Size:
1078 sqft
Listed on:
Aug 18, 2026
Show all details
Rooms
| Name | Size | Features |
|---|---|---|
Living Room | 11.92 x 14.92 ft | |
Dining Room | 11.92 x 7.00 ft | |
Kitchen | 11.92 x 9.00 ft |
Show all
Instant estimate:
orto view instant estimate
$53,553
lower than listed pricei
High
$1,033,381
Mid
$994,447
Low
$962,496
Have a home? See what it's worth with an instant estimate
Use our AI-assisted tool to get an instant estimate of your home's value, up-to-date neighbourhood sales data, and tips on how to sell for more.
Elevator
Guest Suites
Included in Maintenance Fees
Water
Heat
Garbage Pickup
Gardening
Hot Water
Management
Recreation Facility

1/15
$1,000,000
27 days
2BD
2BA
1 Parking
1,038 sqft
Maint. Fee $501
MLS#: R3154643
Vanak Realty

1/28
$1,099,000
7 days
3BD
2BA
2 Parking
1,181 sqft
Maint. Fee $539
MLS#: R3160137
Heller Murch Realty

1/40
$999,900
17 days
2BD
2BA
2 Parking
1,020 sqft
Maint. Fee $480
MLS#: R3158001
RE/MAX Masters Realty

1/40
$1,079,000
117 days
2BD
3BA
1 Parking
1,006 sqft
Maint. Fee $630
MLS#: R3123236
Macdonald Realty
