


Maintenance fees
$691.43
Locker
Owned
Exposure
-
Possession
-
Price per sqft
$755
Taxes
$2,865.96 (2025)
Outdoor space
-
Age of building
31 years old
See what's nearby
Description
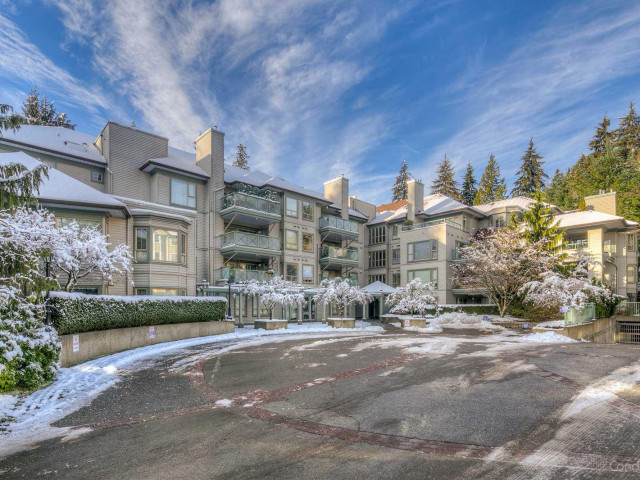
Peaceful, bright, and beautifully positioned, this coveted third-floor end residence at The Classics offers over 1,100 sq. ft. of thoughtfully designed one-level living. With multiple exposures, the home is filled with natural light, while the primary bedroom enjoys a tranquil forested outlook. The spacious living and dining areas are warm and inviting, ideal for everyday living and entertaining. The covered balcony extends your living space, providing the perfect spot to relax or barbecue year-round. The Classics is a welcoming, pet-friendly building. Ideally located across from Parkgate Community Centre and Parkgate Village Shopping Centre, you'll enjoy shops, restaurants, recreation, transit, and everyday amenities just steps from your door. NOTE - Maintenance fee includes the heat.
Broker: Oakwyn Realty Ltd.
MLS®#: R3145416
Property details
Neighbourhood:
Parking:
2
Parking type:
Detached Garage
Property type:
Condo Apt
Heating type:
Radiant
Style:
Apartment/Condo
Ensuite laundry:
No
MLS Size:
1164 sqft
Listed on:
Jul 13, 2026
Show all details
Rooms
| Name | Size | Features |
|---|---|---|
Living Room | 14.58 x 17.17 ft | |
Dining Room | 8.08 x 15.25 ft | |
Kitchen | 8.17 x 14.25 ft |
Show all
Instant estimate:
orto view instant estimate
$287
higher than listed pricei
High
$913,713
Mid
$879,287
Low
$851,036
Have a home? See what it's worth with an instant estimate
Use our AI-assisted tool to get an instant estimate of your home's value, up-to-date neighbourhood sales data, and tips on how to sell for more.
Elevator
Guest Suites
Included in Maintenance Fees
Heat
Water
Garbage Pickup
Gardening
Hot Water
Management
Snow Removal

1/33
$909,800
39 days
2BD
2BA
2 Parking
1,044 sqft
Maint. Fee $421
MLS#: R3146076
Sutton Group-West Coast Realty

1/40
$818,000
12 days
2BD
2BA
2 Parking
1,003 sqft
Maint. Fee $587
MLS#: R3154467
Oakwyn Realty Ltd.

1/31
$910,000
23 days
2BD
2BA
2 Parking
1,050 sqft
Maint. Fee $597
MLS#: R3151499
Babych Group Realty Vancouver Ltd.

1/40
$898,000
45 days
2BD
2BA
1 Parking
1,173 sqft
Maint. Fee $784
MLS#: R3144159
The Partners Real Estate
