301 - 4721 Hastings Street, Burnaby

301 - 4721 Hastings Street
+37
2
 bed
2
 bath
1
 parking
1015
 sqft
Condo Apt
* This unit size is calculated from condos.ca data
$925,000
For Sale
20 days
 on site
$925,000
* This unit size is calculated from condos.ca data
Click to open the pre-gallery to get the direction
Maintenance fees
$609.70
Locker
Owned
Exposure
-
Possession
-
Price per sqft
$911
Taxes
$2,883.05 (2025)
Outdoor space
-
Age of building
11 years old
See what's nearby
Description
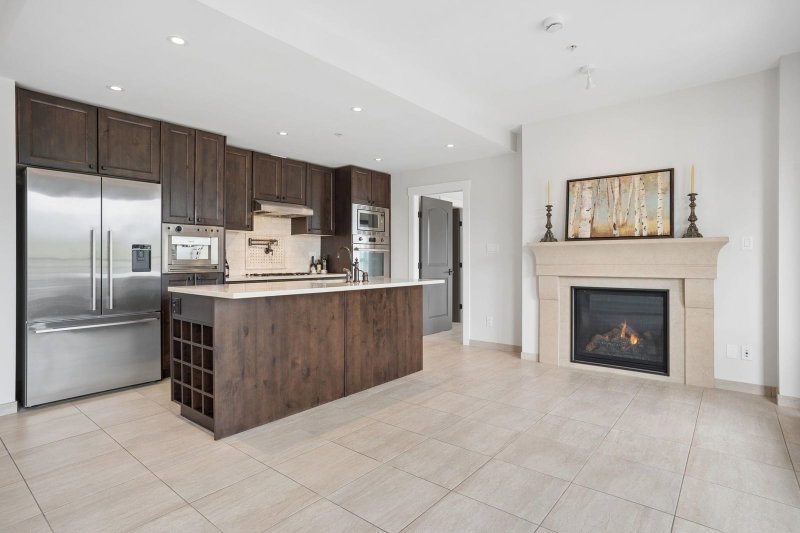
RARE OPPORTUNITY TO OWN THIS STUNNING 1,015 sqft HOME AT BETA! 2 bed, 2 bath, home w/ bright & functional layout. The chef’s kitchen boasts timeless European charm, equipped w/ a spacious island & premium appliances opening up to a dining & living space complete with gas fireplace. Large primary bedroom offers ample closet space & a luxurious ensuite bathroom. Step outside to an INCREDIBLE 355 sqft NORTH-FACING PATIO WITH SOARING MOUNTAIN & PARK VIEWS. Floor to ceiling windows, ample storage, large rooms suited for house sized furniture, 1 parking & external locker. Located in sought after Burnaby Heights, steps to transit, local shops & diverse restaurant and cafe options. Don't miss this exceptional residence in one of Burnaby's most vibrant neighbourhoods! OPEN SUN, SEPT 27, 2:30-4PM
Broker: Macdonald Realty
MLS®#: R3163478
Property details
Neighbourhood:
Parking:
Yes
Parking type:
Detached Garage
Property type:
Condo Apt
Heating type:
Baseboard,
Style:
Apartment/Condo
Ensuite laundry:
Yes
MLS Size:
1015 sqft
Listed on:
Sep 9, 2026
Show all details
Rooms
NameSizeFeatures
Foyer
5.58 x 5.58 ft
Living Room
11.92 x 14.92 ft
Dining Room
9.33 x 10.42 ft
Show all
Instant estimate:
orto view instant estimate
$36,894
lower than listed price
i
High
$913,099
Mid
$888,106
Low
$848,863
Have a home? See what it's worth with an instant estimate

Use our AI-assisted tool to get an instant estimate of your home's value, up-to-date neighbourhood sales data, and tips on how to sell for more.

201 - 4488 Hastings Street
1/10
$909,900
74 days
201 - 4488 Hastings Street
2BD
2BA
1 Parking
918 sqft
Maint. Fee $557
MLS#: R3147421
Oakwyn Realty Ltd.
74 days
502 - 4477 Hastings Street
1/40
$850,000
11 days
502 - 4477 Hastings Street
2BD
2BA
1 Parking
989 sqft
Maint. Fee $670
MLS#: R3167179
RE/MAX Crest Realty
11 days
305 - 4365 Hastings Street
1/23
$889,800
84 days
305 - 4365 Hastings Street
2BD
1BA
1 Parking
895 sqft
Maint. Fee $446
MLS#: R3143554
Sutton Group-West Coast Realty
84 days
403 - 5535 Hastings Street
1/18
$999,000
119 days
403 - 5535 Hastings Street
2BD
2BA
1 Parking
1,010 sqft
Maint. Fee $542
MLS#: R3130921
JULY Realty
119 days

About 301 - 4721 Hastings Street

Located at 301 - 4721 Hastings Street, this Burnaby condo is available for sale. It was listed at $925000 in September 2026 and has 2 beds and 2 bathrooms. 301 - 4721 Hastings Street resides in the Burnaby Capitol Hill neighbourhood, and nearby areas include Brentwood, Sperling Duthie, Central Burnaby and Maplewood.

Some good places to grab a bite are Nuvola Gelato, Sushi Bar Kilala or McDonald's. Venture a little further for a meal at one of Capitol Hill neighbourhood's restaurants. If you love coffee, you're not too far from Starbucks located at 4440 Hastings St. Groceries can be found at Safeway which is only a 5 minute walk and you'll find Capitol Hill Medical Clinic only steps away as well. Interested in the arts? Look no further than Muckabout Gift Gallery. For nearby green space, Confederation Park and Capitol Hill Reservoir Park could be good to get out of your condo and catch some fresh air or to take your dog for a walk.

For those residents of Beta without a car, you can get around quite easily. The closest transit stop is a Bus Stop (Westbound Hastings St @ Gamma Ave) and is only steps away connecting you to Burnaby's public transit service. It also has route Patterson Station/holdom Station, route Capitol Hill/hastings @ Gilmore, and more nearby.

mls reciprocity

Disclaimer: This representation is based in whole or in part on data generated by the Chilliwack & District Real Estate Board, Fraser Valley Real Estate Board or Greater Vancouver REALTORS® which assumes no responsibility for its accuracy. MLS®, REALTOR® and the associated logos are trademarks of The Canadian Real Estate Association.
