301 - 106 Kings Road W, North Vancouver

301 - 106 Kings Road W
+33
2
 bed
2
 bath
2
 parking
1159
 sqft
Condo Apt
* This unit size is calculated from condos.ca data
$799,900
For Sale
40 days
 on site
$799,900
* This unit size is calculated from condos.ca data
Click to open the pre-gallery to get the direction
Maintenance fees
$607.00
Locker
None
Exposure
-
Possession
-
Price per sqft
$690
Taxes
$4,123.98 (2024)
Outdoor space
-
Age of building
36 years old
See what's nearby
Description
Welcome to Kings Court in Upper Lonsdale. This bright home offers 1,159 sq. ft. of well-designed living with 2 spacious bedrooms, 2 bathrooms, a flex area, and a modern open-concept layout. Step out onto your private balcony and take in stunning mountain, city, and water views—perfect for relaxing and BBQing. Includes 2 secure parking stalls. Steps from transit, rec center, shops, restaurants, and top-rated schools. The building was fully re-enveloped in 2012 with new cladding, roof, windows, balconies, and full rain screening. NO DOGS ALLOWED ONLY CATS ATM. OPEN HOUSE: SATURDAY, JULY 11 FROM 12PM TO 2PM https://youtu.be/5CyiErqslus
Broker: Stonehaus Realty Corp.
MLS®#: R3134085
Property details
Parking:
2
Parking type:
Underground
Property type:
Condo Apt
Heating type:
Baseboard,
Style:
Apartment/Condo
Ensuite laundry:
No
MLS Size:
1159 sqft
Listed on:
Jun 9, 2026
Show all details
Rooms
NameSizeFeatures
Primary Bedroom
14.33 x 11.50 ft
Bedroom
12.58 x 9.50 ft
Dining Room
12.17 x 14.67 ft
Show all
Instant estimate:
orto view instant estimate
$3,428
higher than listed price
i
High
$834,780
Mid
$803,328
Low
$777,518
Have a home? See what it's worth with an instant estimate

Use our AI-assisted tool to get an instant estimate of your home's value, up-to-date neighbourhood sales data, and tips on how to sell for more.

Elevator
Outdoor Patio
Pet Restriction

Included in Maintenance Fees

Water
Heat
Garbage Pickup
Gardening
Hot Water
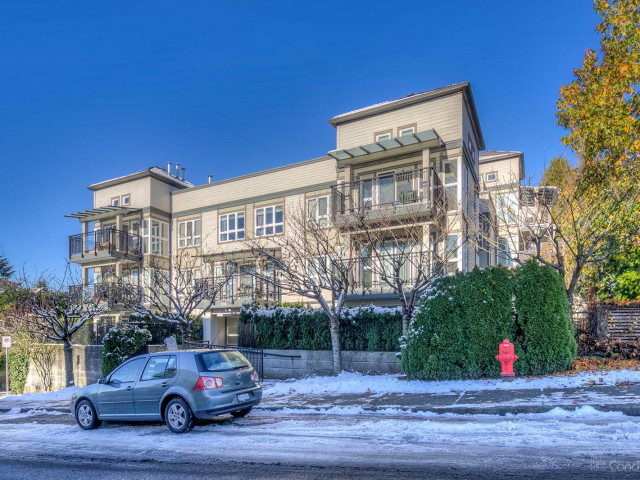
Kings Court

Kings Court

106 W Kings Rd

For sale 1
|
For rent 0
403 - 106 Kings Road W
1/13
$815,000
144 days
403 - 106 Kings Road W
2BD
2BA
1 Parking
1,061 sqft
Maint. Fee $561
MLS#: R3093622
Macdonald Realty
144 days
318 - 3080 Lonsdale Avenue
1/25
$799,000
151 days
318 - 3080 Lonsdale Avenue
2BD
2BA
1 Parking
1,041 sqft
Maint. Fee $574
MLS#: R3091527
Macdonald Realty
151 days
411 - 2059 Chesterfield Avenue
1/33
$819,000
41 days
411 - 2059 Chesterfield Avenue
2BD
2BA
1 Parking
1,025 sqft
Maint. Fee $646
MLS#: R3133388
Royal LePage Sussex

41 days
303 - 1610 Chesterfield Avenue
1/25
$734,900
69 days
303 - 1610 Chesterfield Avenue
2BD
1BA
1 Parking
1,118 sqft
Maint. Fee $604
MLS#: R3122411
Oakwyn Realty Ltd.
69 days

About 301 - 106 Kings Road W

Located at 301 - 106 Kings Road W, this North Vancouver condo is available for sale. It was listed at $799900 in June 2026 and has 2 beds and 2 bathrooms. 301 - 106 Kings Road W, North Vancouver is situated in Delbrook | Upper Lonsdale , with nearby neighbourhoods in Central Lonsdale, Grand Boulevard, Marine | Hamilton and Lynn Valley.

106 W Kings Rd is nearby from Tim Hortons for that morning caffeine fix and if you're not in the mood to cook, Queens Cross Pub, Rebellious Tomato and 70 Pizzeria are near this condo. Groceries can be found at Queensdale Market which is nearby and you'll find Pelly Clinic only steps away as well. For those days you just want to be indoors, look no further than Monika's Art Boutique to keep you occupied for hours. If you're in the mood for some entertainment, Centennial Theatre is not far away from Kings Court. 106 W Kings Rd is a 3-minute walk from great parks like Park and Carisbrook Park.

Living in this Delbrook | Upper Lonsdale condo is easy. There is also Northbound Lonsdale Ave @ E Kings Rd Bus Stop, only steps away, with route Upper Lonsdale/lonsdale Quay, and route Upper Lonsdale/downtown nearby.

mls reciprocity

Disclaimer: This representation is based in whole or in part on data generated by the Chilliwack & District Real Estate Board, Fraser Valley Real Estate Board or Greater Vancouver REALTORS® which assumes no responsibility for its accuracy. MLS®, REALTOR® and the associated logos are trademarks of The Canadian Real Estate Association.