


Maintenance fees
$560.27
Locker
None
Exposure
-
Possession
-
Price per sqft
$721
Taxes
$2,789.67 (2026)
Outdoor space
-
Age of building
36 years old
See what's nearby
Description
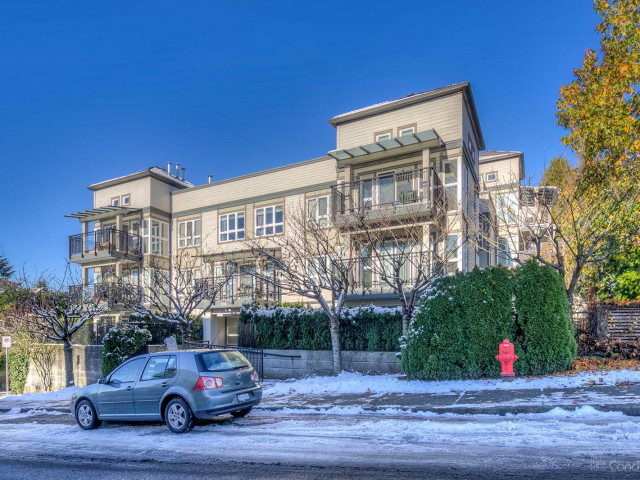
Welcome to Kings Court in Upper Lonsdale. This 1,081 sq.ft. northeast-facing corner unit offers a smart, functional layout with 2 spacious bedrooms and 2 full bathrooms, including a primary suite with walk-in closet and ensuite. Cozy up by the fireplace in the combined living/dining area, which flows onto an 75 sq.ft. private balcony, ideal for morning coffee or evening BBQs. Separate kitchen with eating area, in-suite laundry, and generous storage throughout. Building was fully re-enveloped in 2012 (new cladding, roof, windows, balconies, full rainscreening). Steps to transit and Carisbrooke Park, minutes to Harry Jerome Rec Centre, Queensdale Market, and top-rated Braemar and Carson Graham schools. ***OPEN HOUSE: Sunday, October 18th, 1-4 PM
Broker: RE/MAX Masters Realty
MLS®#: R3150253
Open House Times
Sunday, Oct 18th
1:00pm - 4:00pm
Property details
Neighbourhood:
Parking:
Yes
Parking type:
Detached Garage
Property type:
Condo Apt
Heating type:
Baseboard
Style:
Apartment/Condo
Ensuite laundry:
No
MLS Size:
1081 sqft
Listed on:
Jul 27, 2026
Show all details
Rooms
| Name | Size | Features |
|---|---|---|
Primary Bedroom | 13.00 x 13.08 ft | |
Kitchen | 8.83 x 10.08 ft | |
Walk-In Closet | 3.92 x 6.08 ft |
Show all
Instant estimate:
orto view instant estimate
$16,932
lower than listed pricei
High
$792,840
Mid
$762,968
Low
$738,455
Have a home? See what it's worth with an instant estimate
Use our AI-assisted tool to get an instant estimate of your home's value, up-to-date neighbourhood sales data, and tips on how to sell for more.
Elevator
Outdoor Patio
Pet Restriction
Included in Maintenance Fees
Water
Heat
Garbage Pickup
Gardening
Hot Water

1/37
$799,999
85 days
2BD
2BA
1 Parking
1,025 sqft
Maint. Fee $561
MLS#: R3149213
Macdonald Realty

1/25
$799,000
239 days
2BD
2BA
1 Parking
1,041 sqft
Maint. Fee $574
MLS#: R3091527
Macdonald Realty

1/38
$789,000
2 days
2BD
2BA
1 Parking
944 sqft
Maint. Fee $548
MLS#: R3174541
Royal LePage Sussex

1/35
$798,000
24 days
2BD
2BA
1 Parking
1,098 sqft
Maint. Fee $583
MLS#: R3167570
eXp Realty
